

520 Samoset Court, Schaumburg, Illinois 60193
Subdivision > Weathersfield
Sorry, we are updating photos, please update this page in 15 minutes
$355,000
|
Sold
|
|
| Status: | Closed |
| Sqft: | 2,383 |
| Cost/Sqft: | $151 |
| Beds: | 4 |
| Baths: | 3 |
| Year Built: | 1974 |
| Property Taxes: | $7,971 |
| Days On Market: | 4194 |
| Lot Size: | 0,33 |
Description
RARE 4 BDRM, 2.5 BTH HYANNIS WITH PARTIAL BSMT. NESTLED ON QUIET CUL-DE-SAC WITH AWESOME BACK YARD!! NEW CARPET AND FRESH PAINT AND NEW LIGHTING T/O. UPDATED BATHROOM. GENEROUS SIZE KITCHEN. COZY FAMILY ROOM WITH FULL WALL WBFP. SOME WINDOWS REPLACED. 3 YRS. NEW FURNACE. 25 X 12 CUSTOM SHED WITH CONCRETE SLAB, NEW STAMPED CONCRETE TO FRONT DOOR. PLUMBED FOR EXTRA BATH IN BSMT. ALCOA GUTTERS WITH LEAF GUARD!!
Property Specifics
| Single Family | |
| — | |
| Traditional | |
| 1974 | |
| Partial | |
| Aluminum Siding, Brick | |
| Asphalt | |
| HYANNIS | |
| No | |
| 0.33 |
| Cook | |
| Weathersfield | |
| 0 / Not Applicable | |
| None | |
| Public | |
| Public Sewer | |
| Central Air | |
| Natural Gas, Forced Air | |
| 08909891 | |
| 07214150110000 |
Nearby Schools
| NAME: | DISTRICT: | DISTANCE: | |
|---|---|---|---|
|
Grade School
Dirksen Elementary School |
54 | — | |
|
Middle School
Robert Frost Junior High School |
54 | Not in DB | |
|
High School
Schaumburg High School |
211 | Not in DB | |
Property History
| DATE: | EVENT: | PRICE: | SOURCE: |
|---|---|---|---|
| 2 Jul, 2015 | Sold | $355,000 | MRED MLS |
| 5 May, 2015 | Under contract | $359,900 | MRED MLS |
| 1 May, 2015 | Listed for sale | $359,900 | MRED MLS |
Sorry, we are updating photos, please update this page in 15 minutes
Room Specifics
All Bedroom Info:
Total Bedrooms: 4
Bedrooms Above Ground: 4
Bedrooms Below Ground: 0
Total Bedrooms: 4
Bedrooms Above Ground: 4
Bedrooms Below Ground: 0
Second Bedroom Info:
Dimensions: —
Location: —Dimensions: —
Floor Type: Carpet
Third Bedroom Info:
Dimensions: —
Location: —Dimensions: —
Floor Type: Carpet
Fourth Bedroom Info:
Dimensions: —
Location: —Dimensions: —
Floor Type: Carpet
Bathroom Info:
Full Bathrooms: 3
Partial Bathrooms: 1Full Bathrooms: 3
Bathroom Amenities: —
Bathroom in Basement: 0
Dining Room Info:
Dimensions: —
Location: —Dimensions: —
Floor Type: Carpet
Kitchen Info:
Dimensions: —
Location: —Dimensions: —
Floor Type: Hardwood
Features: Eating Area-Table Space
Laundry Room Info:
Dimensions: —
Location: —Dimensions: —
Floor Type: Other
Living Room Info:
Dimensions: —
Location: —Dimensions: —
Floor Type: Carpet
Family Room Info:
Dimensions: —
Location: —Dimensions: —
Floor Type: Hardwood
Additional Rooms Info:
Rooms: Bonus Room, Foyer
Basement: PartialRooms: Bonus Room, Foyer
Other Specifics
| 2 | |
| Concrete Perimeter | |
| Garage | |
| — | |
| — | |
| — | |
| Deck, Storms/Screens | |
| Cul-De-Sac, Fenced Yard | |
| 21X19X146X164X155X157 | |
| Unfinished | |
| Full | |
| Hardwood Floors, First Floor Laundry | |
| Range, Dishwasher, Refrigerator, Washer, Dryer, Disposal | |
| Not in DB | |
| Sidewalks, Street Lights, Street Paved | |
| — | |
| Wood Burning |
Tax History
| Year | Property Taxes |
|---|---|
| 2015 | $7,971 |
Contact Agent
Nearby Similar Homes
11 Stonebridge Court, Schaumburg, Illinois 60193
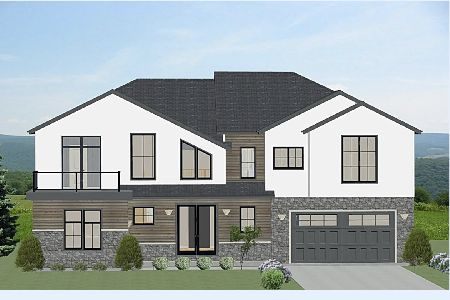
For Sale
$1,599,000
5 beds / 4.1 baths / 5,632 ft2
Single Family / Built: 2024
739
609 Tilipi Lane, Schaumburg, Illinois 60193
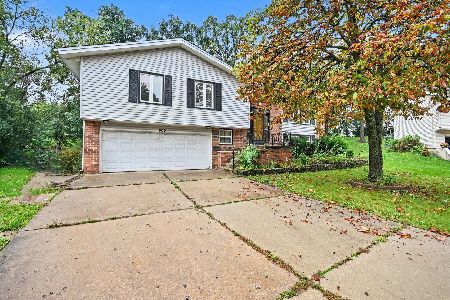
For Sale
$459,000
3 beds / 2.1 baths / 2,216 ft2
Single Family / Built: 1973
22
430 Spruce Drive, Schaumburg, Illinois 60193

For Sale
$525,000
3 beds / 2.0 baths / 1,969 ft2
Single Family / Built: 1965
8
608 Andrew Court, Schaumburg, Illinois 60193

For Sale
$389,900
3 beds / 1.1 baths / 1,386 ft2
Single Family / Built: 1969
1
129 Branchwood Drive, Schaumburg, Illinois 60193

For Sale
$649,000
4 beds / 2.1 baths / 2,407 ft2
Single Family / Built: 1976
24
Nearby Sold Comparables



Contact Agent
Listing Provided By
RE/MAX Central Inc.
