

520 Turf Lane, Wheaton, Illinois 60187
Sorry, we are updating photos, please update this page in 15 minutes
$699,000
|
Sold
|
|
| Status: | Closed |
| Sqft: | 3,200 |
| Cost/Sqft: | $218 |
| Beds: | 4 |
| Baths: | 4 |
| Year Built: | 2015 |
| Property Taxes: | $0 |
| Days On Market: | 4294 |
| Lot Size: | 0,00 |
Description
New proposed construction. Come make your selections! Soon to be built-starting this spring. Dramatic 2 story foyer. 9' ceilings on first floor and basement. Butler pantry and 6' x 6' walk-in pantry. Bedroom 2 has private bath. ***22' x 8' walk-in closet*** in master bedroom! ALL bedrooms have vaulted ceilings. 30' wide 3 car garage with all bays over 22' deep.
Property Specifics
| Single Family | |
| — | |
| Bi-Level | |
| 2015 | |
| Full | |
| Other | |
| — | |
| — | |
| No | |
| — |
| Du Page | |
| — | |
| 0 / Not Applicable | |
| None | |
| Lake Michigan | |
| Public Sewer | |
| Central Air | |
| Natural Gas | |
| 08833932 | |
| 0509211010 |
Nearby Schools
| NAME: | DISTRICT: | DISTANCE: | |
|---|---|---|---|
|
Grade School
Hawthorne Elementary School |
200 | — | |
|
Middle School
Franklin Middle School |
200 | Not in DB | |
|
High School
Wheaton North High School |
200 | Not in DB | |
Property History
| DATE: | EVENT: | PRICE: | SOURCE: |
|---|---|---|---|
| 30 Jul, 2014 | Sold | $152,800 | MRED MLS |
| 18 Jul, 2014 | Under contract | $164,500 | MRED MLS |
| — | Last price change | $164,500 | MRED MLS |
| 30 Jun, 2014 | Listed for sale | $164,500 | MRED MLS |
| 5 Nov, 2015 | Sold | $699,000 | MRED MLS |
| 12 Mar, 2015 | Under contract | $699,000 | MRED MLS |
| 6 Feb, 2015 | Listed for sale | $699,000 | MRED MLS |
Sorry, we are updating photos, please update this page in 15 minutes
Room Specifics
All Bedroom Info:
Total Bedrooms: 4
Bedrooms Above Ground: 4
Bedrooms Below Ground: 0
Total Bedrooms: 4
Bedrooms Above Ground: 4
Bedrooms Below Ground: 0
Second Bedroom Info:
Dimensions: —
Location: —Dimensions: —
Floor Type: Carpet
Third Bedroom Info:
Dimensions: —
Location: —Dimensions: —
Floor Type: Carpet
Fourth Bedroom Info:
Dimensions: —
Location: —Dimensions: —
Floor Type: Carpet
Bathroom Info:
Full Bathrooms: 4
Partial Bathrooms: 1Full Bathrooms: 4
Bathroom Amenities: Separate Shower
Bathroom in Basement: 1
Dining Room Info:
Dimensions: —
Location: —Dimensions: —
Floor Type: Hardwood
Kitchen Info:
Dimensions: —
Location: —Dimensions: —
Floor Type: Hardwood
Features: Eating Area-Breakfast Bar, Eating Area-Table Space, Pantry-Butler
Laundry Room Info:
Dimensions: —
Location: —Dimensions: —
Floor Type: Other
Family Room Info:
Dimensions: —
Location: —Dimensions: —
Floor Type: Hardwood
Additional Rooms Info:
Rooms: Study, Walk In Closet
Basement: FullRooms: Study, Walk In Closet
Other Specifics
| 3 | |
| — | |
| Garage | |
| — | |
| — | |
| — | |
| Porch | |
| — | |
| 75X135 | |
| — | |
| Full | |
| Vaulted/Cathedral Ceilings, Hardwood Floors, First Floor Laundry | |
| Double Oven, Microwave, Dishwasher, Refrigerator, Disposal | |
| Not in DB | |
| — | |
| — | |
| Gas Log |
Tax History
| Year | Property Taxes |
|---|---|
| 2014 | $4,682 |
Contact Agent
Nearby Similar Homes
415 Ranch Road, Wheaton, Illinois 60187
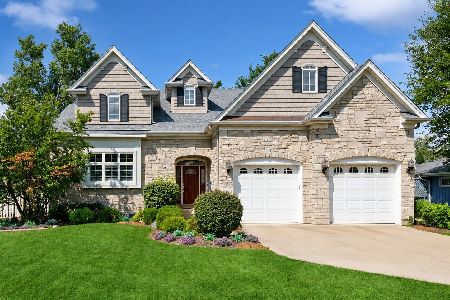
For Sale
$1,250,000
4 beds / 3.1 baths / 3,512 ft2
Single Family / Built: 2008
3
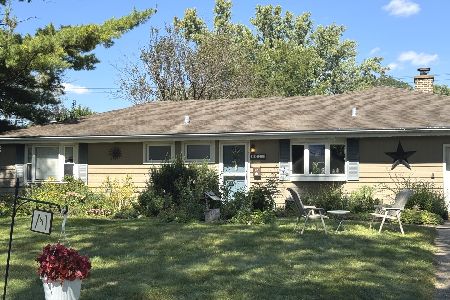
503 Wakeman Avenue, Wheaton, Illinois 60187

For Sale
$525,000
3 beds / 2.0 baths / 1,374 ft2
Single Family / Built: 1954
12
1414 Scott Street, Wheaton, Illinois 60187

For Sale
$690,000
4 beds / 2.0 baths / 2,060 ft2
Single Family / Built: 1953
11
426 Prairie Avenue, Wheaton, Illinois 60187

For Sale
$695,000
3 beds / 2.0 baths / 1,632 ft2
Single Family / Built: 1960
19
1007 Prairie Avenue, Wheaton, Illinois 60187
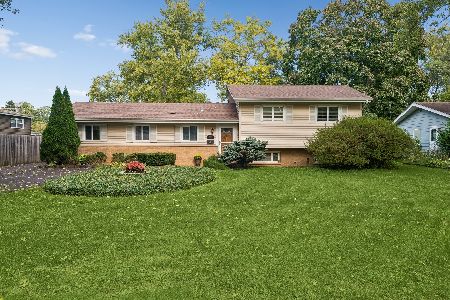
For Sale
$459,000
4 beds / 1.1 baths / 1,900 ft2
Single Family / Built: 1957
11
Nearby Sold Comparables
520 Turf Lane, Wheaton, Illinois 60187

Sold
$164,500
3 beds / 1.0 baths / 1,150 ft2
Single Family / Built: 1956
4515
528 Turf Lane, Wheaton, Illinois 60187
Sold
$239,000
5 beds / 1.2 baths / 2,220 ft2
Single Family / Built: 1957
2727
514 Turf Lane, Wheaton, Illinois 60187
Sold
$259,900
3 beds / 1.1 baths / 1,500 ft2
Single Family / Built: 1955
4626
514 Turf Lane, Wheaton, Illinois 60187

Sold
$479,000
3 beds / 2.0 baths / 1,498 ft2
Single Family / Built: 1955
444
521 Countryside Drive, Wheaton, Illinois 60187
Sold
$269,900
3 beds / 1.0 baths / 1,100 ft2
Single Family / Built: 1956
3297
532 Turf Ln, Wheaton, Illinois 60187
Sold
$819,900
4 beds / 3.1 baths / 3,100 ft2
Single Family / Built: 2006
7318
Contact Agent
Listing Provided By
4 Sale Realty, Inc.
