

520 Viking Drive, Sycamore, Illinois 60178
Subdivision > Heron Creek Estates
Sorry, we are updating photos, please update this page in 15 minutes
$364,000
|
Sold
|
|
| Status: | Closed |
| Sqft: | 2,300 |
| Cost/Sqft: | $160 |
| Beds: | 3 |
| Baths: | 3 |
| Year Built: | 2005 |
| Property Taxes: | $10,334 |
| Days On Market: | 4548 |
| Lot Size: | 0,36 |
Description
EXCEPTIONAL QUALITY! Many upgrades throughout this meticulously maintained ranch home. Serene setting w/wooded views from private cedar deck& almost every room. Gourmet kitchen w/walk-in pantry. Large master bedroom w/sitting area & adjoining spa bath. See-through fireplace to inviting sun rm. Partially finished lower level with plenty of room to play. Large storage area. Across from city park & close to bike path.
Property Specifics
| Single Family | |
| — | |
| Ranch | |
| 2005 | |
| Full | |
| Brick, Concrete | |
| Asphalt | |
| — | |
| No | |
| 0.36 |
| De Kalb | |
| Heron Creek Estates | |
| 316 / Annual | |
| Other | |
| Public | |
| Public Sewer | |
| Central Air | |
| Natural Gas, Forced Air | |
| 08639486 | |
| 0620376003 |
Property History
| DATE: | EVENT: | PRICE: | SOURCE: |
|---|---|---|---|
| 17 Jul, 2014 | Sold | $364,000 | MRED MLS |
| 11 Jun, 2014 | Under contract | $367,900 | MRED MLS |
| 9 Jun, 2014 | Listed for sale | $367,900 | MRED MLS |
| 16 Jun, 2017 | Sold | $370,000 | MRED MLS |
| 9 May, 2017 | Under contract | $375,000 | MRED MLS |
| 3 May, 2017 | Listed for sale | $375,000 | MRED MLS |
Sorry, we are updating photos, please update this page in 15 minutes
Room Specifics
All Bedroom Info:
Total Bedrooms: 3
Bedrooms Above Ground: 3
Bedrooms Below Ground: 0
Total Bedrooms: 3
Bedrooms Above Ground: 3
Bedrooms Below Ground: 0
Second Bedroom Info:
Dimensions: —
Location: —Dimensions: —
Floor Type: Hardwood
Third Bedroom Info:
Dimensions: —
Location: —Dimensions: —
Floor Type: Hardwood
Bathroom Info:
Full Bathrooms: 3
Partial Bathrooms: 0Full Bathrooms: 3
Bathroom Amenities: Whirlpool, Separate Shower, Double Sink
Bathroom in Basement: 0
Dining Room Info:
Dimensions: —
Location: —Dimensions: —
Floor Type: Hardwood
Kitchen Info:
Dimensions: —
Location: —Dimensions: —
Floor Type: Ceramic Tile
Features: Eating Area-Breakfast Bar, Eating Area-Table Space, Pantry-Walk-in
Laundry Room Info:
Dimensions: —
Location: —Dimensions: —
Floor Type: Ceramic Tile
Family Room Info:
Dimensions: —
Location: —Dimensions: —
Floor Type: Carpet
Additional Rooms Info:
Rooms: Great Room, Office, Heated Sun Room
Basement: FullRooms: Great Room, Office, Heated Sun Room
Other Specifics
| 3 | |
| Concrete Perimeter | |
| Garage | |
| — | |
| — | |
| — | |
| Deck | |
| Nature Preserve Adjacent, Park Adjacent | |
| 105X150 | |
| — | |
| Full | |
| Vaulted/Cathedral Ceilings, Hardwood Floors, First Floor Bedroom, First Floor Laundry | |
| Range, Microwave, Dishwasher, Refrigerator, Washer, Dryer, Disposal | |
| Not in DB | |
| Sidewalks, Street Lights, Street Paved | |
| — | |
| Gas Log |
Tax History
| Year | Property Taxes |
|---|---|
| 2014 | $10,334 |
| 2017 | $10,911 |
Contact Agent
Nearby Similar Homes
Lot 100 Tewksberry Lane, Sycamore, Illinois 60178
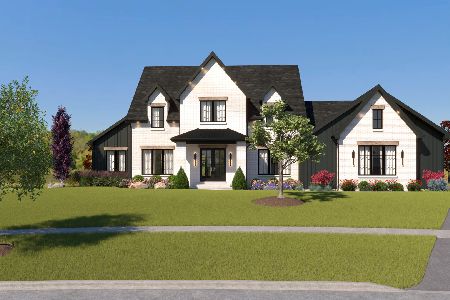
For Sale
$1,399,900
5 beds / 4.1 baths / 4,044 ft2
Single Family / Built: 2026
81
Nearby Sold Comparables
520 Viking Drive, Sycamore, Illinois 60178

Sold
$375,000
3 beds / 3.0 baths / 2,454 ft2
Single Family / Built: 2005
3489
530 Viking Drive, Sycamore, Illinois 60178
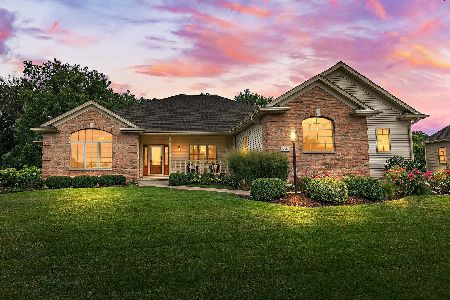
Sold
$630,500
3 beds / 3.1 baths / 3,220 ft2
Single Family / Built: 2004
1168
540 Viking Drive, Sycamore, Illinois 60178
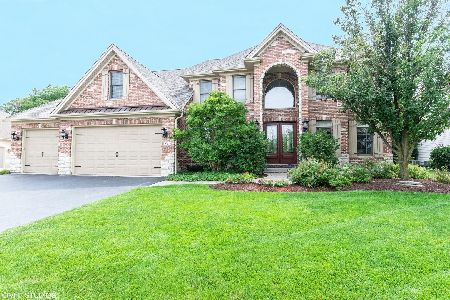
Sold
$535,000
5 beds / 5.0 baths / 4,538 ft2
Single Family / Built: 2004
2270
500 Viking Drive, Sycamore, Illinois 60178
Sold
$535,000
3 beds / 2.1 baths / 0 ft2
Single Family / Built: 2005
7709
500 Viking Drive, Sycamore, Illinois 60178
Sold
$499,900
3 beds / 2.1 baths / 2,726 ft2
Single Family / Built: 2005
6192
Contact Agent
Listing Provided By
Coldwell Banker The Real Estate Group
