

520 Willow Avenue, Wheaton, Illinois 60187
Sorry, we are updating photos, please update this page in 15 minutes
$476,500
|
Sold
|
|
| Status: | Closed |
| Sqft: | 0 |
| Cost/Sqft: | — |
| Beds: | 4 |
| Baths: | 4 |
| Year Built: | — |
| Property Taxes: | $9,487 |
| Days On Market: | 5982 |
| Lot Size: | 0,00 |
Description
100% Approved short sale! Exquisite home! Only ALL CASH buyers due to 2-lender short sale*No exceptions*100% remodeled-top-to-bottom*4 Lvls of living & 4 baths*3rd Lvl master suite w/lux bath*2nd flr w/3 beds, main flr w/chef's kit, SS Viking, granite counters*All hardwood flrs*Finished bsmnt w/2 bdrms, full bath,*3C Gar!! CASH ONLY!Any agent/appraiser using as comp feel free to call LA for closed price details.
Property Specifics
| Single Family | |
| — | |
| Traditional | |
| — | |
| Full | |
| Cedar, Stone | |
| — | |
| — | |
| No | |
| 0 |
| Du Page | |
| — | |
| 0 / Not Applicable | |
| None | |
| Public | |
| Public Sewer | |
| Central Air, Zoned | |
| Natural Gas, Forced Air, Steam, Radiant, Sep Heating Systems - 2+, Indv Controls, Zoned | |
| 07564272 | |
| 0516411014 |
Nearby Schools
| NAME: | DISTRICT: | DISTANCE: | |
|---|---|---|---|
|
Grade School
Lowell Elementary School |
200 | — | |
|
Middle School
Franklin Middle School |
200 | Not in DB | |
|
High School
Wheaton North High School |
200 | Not in DB | |
Property History
| DATE: | EVENT: | PRICE: | SOURCE: |
|---|---|---|---|
| 30 Aug, 2010 | Sold | $476,500 | MRED MLS |
| 21 Jul, 2010 | Under contract | $489,900 | MRED MLS |
| 24 Jun, 2010 | Listed for sale | $564,900 | MRED MLS |
Sorry, we are updating photos, please update this page in 15 minutes
Room Specifics
All Bedroom Info:
Total Bedrooms: 6
Bedrooms Above Ground: 4
Bedrooms Below Ground: 2
Total Bedrooms: 6
Bedrooms Above Ground: 4
Bedrooms Below Ground: 2
Second Bedroom Info:
Dimensions: —
Location: —Dimensions: —
Floor Type: Hardwood
Third Bedroom Info:
Dimensions: —
Location: —Dimensions: —
Floor Type: Hardwood
Fourth Bedroom Info:
Dimensions: —
Location: —Dimensions: —
Floor Type: Hardwood
Bathroom Info:
Full Bathrooms: 4
Partial Bathrooms: —Full Bathrooms: 4
Bathroom Amenities: Separate Shower, Steam Shower, Double Sink
Bathroom in Basement: 1
Dining Room Info:
Dimensions: —
Location: —Dimensions: —
Floor Type: Hardwood
Kitchen Info:
Dimensions: —
Location: —Dimensions: —
Floor Type: Hardwood
Features: Eating Area-Table Space
Living Room Info:
Dimensions: —
Location: —Dimensions: —
Floor Type: Hardwood
Additional Rooms Info:
Rooms: Bedroom 5, Bedroom 6, Den, Enclosed Porch, Foyer, Gallery, Great Room, Office, Recreation Room, Sitting Room, Utility Room-2nd Floor
Basement: FullRooms: Bedroom 5, Bedroom 6, Den, Enclosed Porch, Foyer, Gallery, Great Room, Office, Recreation Room, Sitting Room, Utility Room-2nd Floor
Other Specifics
| 3 | |
| — | |
| Garage | |
| — | |
| — | |
| — | |
| Deck, Patio | |
| Fenced Yard | |
| 100X166 | |
| — | |
| Full | |
| Skylight(s), First Floor Bedroom | |
| Double Oven, Range, Dishwasher, Refrigerator | |
| Not in DB | |
| Sidewalks, Street Lights | |
| — | |
| Gas Log, Gas Starter |
Tax History
| Year | Property Taxes |
|---|---|
| 2010 | $9,487 |
Contact Agent
Nearby Similar Homes
611 Illinois Street, Wheaton, Illinois 60187
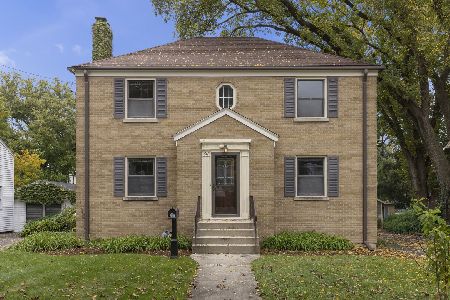
For Sale
$450,000
4 beds / 2.0 baths / 1,904 ft2
Single Family / Built: 1948
18
331 Indiana Street, Wheaton, Illinois 60187
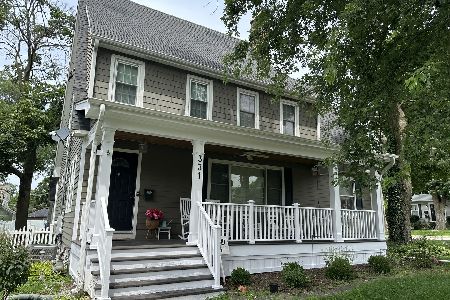
For Sale
$774,990
4 beds / 2.1 baths / 1,924 ft2
Single Family / Built: 1928
80
814 Illinois Street, Wheaton, Illinois 60187

For Sale
$495,000
3 beds / 1.0 baths / 1,272 ft2
Single Family / Built: 1951
138
829 Evergreen Street, Wheaton, Illinois 60187

For Sale
$649,000
4 beds / 3.0 baths / 2,184 ft2
Single Family / Built: 1953
16
718 Naperville Road, Wheaton, Illinois 60189
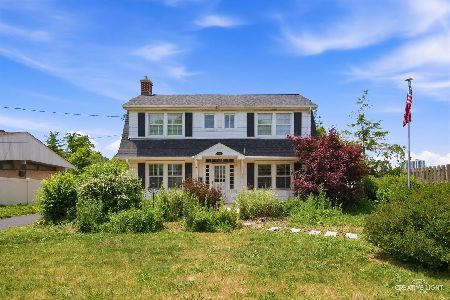
For Sale
$399,900
3 beds / 2.0 baths / 1,632 ft2
Single Family / Built: 1963
39
118 President Street, Wheaton, Illinois 60187
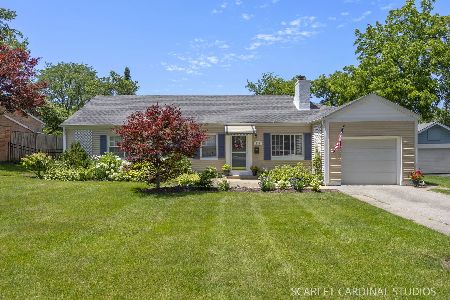
For Sale
$415,000
3 beds / 1.0 baths / 1,661 ft2
Single Family / Built: 1948
25
Nearby Sold Comparables
528 Willow Avenue, Wheaton, Illinois 60187

Sold
$299,500
4 beds / 2.0 baths / 1,802 ft2
Single Family / Built: 1930
5887
528 Willow Avenue, Wheaton, Illinois 60187
Sold
$324,900
4 beds / 2.0 baths / 1,802 ft2
Single Family / Built: 1930
5525
528 Willow Avenue, Wheaton, Illinois 60187

Sold
$479,900
4 beds / 2.0 baths / 1,802 ft2
Single Family / Built: 1930
1879

523 Illinois Street, Wheaton, Illinois 60187
Sold
$298,500
3 beds / 1.0 baths / 1,448 ft2
Single Family / Built: 1922
5317
512 Willow Avenue, Wheaton, Illinois 60187
Sold
$204,900
3 beds / 2.0 baths / 1,090 ft2
Single Family / Built: 1927
5054
Contact Agent
Listing Provided By
RE/MAX Professionals Select
