

5201 Kenmore Avenue, Edgewater, Chicago, Illinois 60640
Sorry, we are updating photos, please update this page in 15 minutes
$325,000
|
Sold
|
|
| Status: | Closed |
| Sqft: | 1,488 |
| Cost/Sqft: | $225 |
| Beds: | 2 |
| Baths: | 2 |
| Year Built: | 1912 |
| Property Taxes: | $4,694 |
| Days On Market: | 2594 |
| Lot Size: | 0,00 |
Description
Spacious 2BR/2A condo in Edgewater with all new windows and amazing South light. Condo features two living spaces--an open kitchen, dining room & family room AND a separate formal living room. Kitchen features Bosch stainless steel appliances, remodeled bathrooms, high ceilings, large rooms, and ton of windows. Features include exposed brick, hardwood floors, ample closet space, and a full sized stackable washer & dryer. Large, fully enclosed storage locker in the basement. Close to CTA Red Line at Berwyn & LSD express buses, Lake, Whole Foods, Mariano's, and Andersonville shops & dining. Deeded parking space #19 included at 5214 N. Kenmore (across the street).
Property Specifics
| Condos/Townhomes | |
| 3 | |
| — | |
| 1912 | |
| None | |
| Brick | |
| — | |
| — | |
| No | |
| — |
| Cook | |
| — | |
| 285 / Monthly | |
| Water, Insurance, Exterior Maintenance, Scavenger | |
| Lake Michigan | |
| Public Sewer | |
| Central Air | |
| Natural Gas, Forced Air | |
| 10534168 | |
| 14082120211002 |
Property History
| DATE: | EVENT: | PRICE: | SOURCE: |
|---|---|---|---|
| 19 Jun, 2015 | Sold | $275,000 | MRED MLS |
| 13 May, 2015 | Under contract | $275,000 | MRED MLS |
| 11 May, 2015 | Listed for sale | $275,000 | MRED MLS |
| 6 Dec, 2019 | Sold | $325,000 | MRED MLS |
| 15 Oct, 2019 | Under contract | $335,000 | MRED MLS |
| 1 Oct, 2019 | Listed for sale | $335,000 | MRED MLS |
Sorry, we are updating photos, please update this page in 15 minutes
Room Specifics
All Bedroom Info:
Total Bedrooms: 2
Bedrooms Above Ground: 2
Bedrooms Below Ground: 0
Total Bedrooms: 2
Bedrooms Above Ground: 2
Bedrooms Below Ground: 0
Second Bedroom Info:
Dimensions: —
Location: —Dimensions: —
Floor Type: Hardwood
Bathroom Info:
Full Bathrooms: 2
Partial Bathrooms: 0Full Bathrooms: 2
Bathroom Amenities: —
Bathroom in Basement: 0
Dining Room Info:
Dimensions: —
Location: —Dimensions: —
Floor Type: Hardwood
Kitchen Info:
Dimensions: —
Location: —Dimensions: —
Floor Type: Ceramic Tile
Features: Eating Area-Breakfast Bar, Eating Area-Table Space, Pantry-Closet
Living Room Info:
Dimensions: —
Location: —Dimensions: —
Floor Type: Hardwood
Family Room Info:
Dimensions: —
Location: —Dimensions: —
Floor Type: Hardwood
Additional Rooms Info:
Rooms: Enclosed Porch
Basement: NoneRooms: Enclosed Porch
Other Specifics
| — | |
| — | |
| Space/s | |
| — | |
| — | |
| — | |
| — | |
| — | |
| COMMON | |
| — | |
| Full | |
| Hardwood Floors, Laundry Hook-Up in Unit, Storage | |
| Range, Microwave, Dishwasher, Refrigerator, Washer, Dryer, Disposal, Stainless Steel Appliance(s) | |
| Not in DB | |
| — | |
| Storage | |
| Decorative |
Tax History
| Year | Property Taxes |
|---|---|
| 2015 | $3,331 |
| 2019 | $4,694 |
Contact Agent
Nearby Similar Homes
5121 Kenmore Avenue, Chicago, Illinois 60640
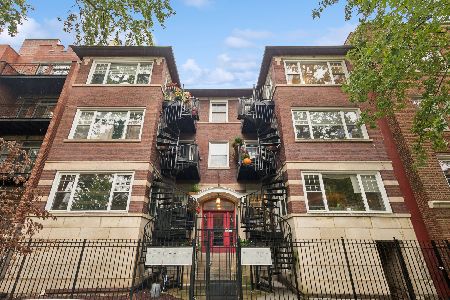
For Sale
$380,000
2 beds / 2.0 baths / 0 ft2
Condos/Townhomes / Built: —
45
5236 Kenmore Avenue, Chicago, Illinois 60640
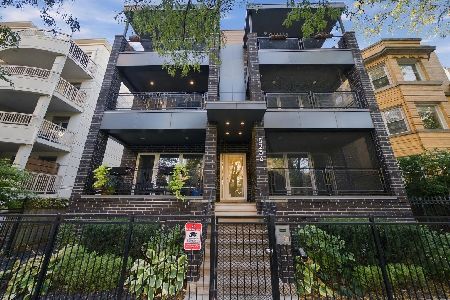
For Sale
$675,000
3 beds / 2.0 baths / 1,600 ft2
Condos/Townhomes / Built: 2018
2
5100 Sheridan Road, Chicago, Illinois 60640
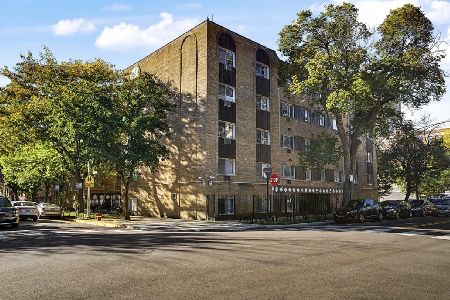
For Sale
$172,000
1 beds / 1.0 baths / 850 ft2
Condos/Townhomes / Built: 1974
35
5210 Winthrop Avenue, Chicago, Illinois 60640
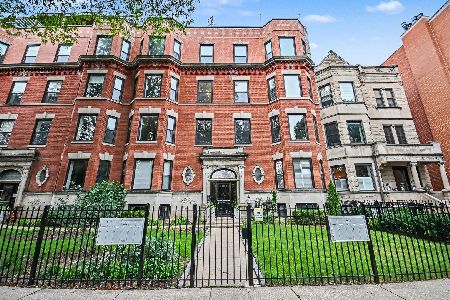
For Sale
$460,000
2 beds / 2.0 baths / 1,300 ft2
Condos/Townhomes / Built: —
3
947 Winona Street, Chicago, Illinois 60640
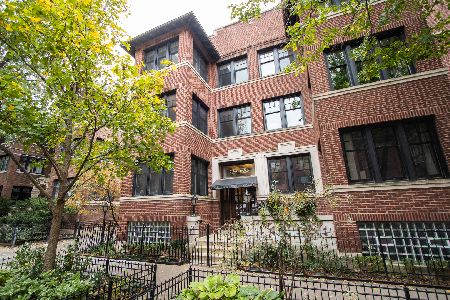
For Sale
$399,000
3 beds / 2.0 baths / 1,620 ft2
Condos/Townhomes / Built: 1915
2
5320 Sheridan Road, Chicago, Illinois 60640
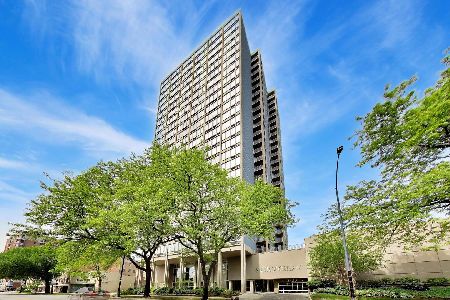
For Sale
$287,500
2 beds / 2.0 baths / 1,100 ft2
Condos/Townhomes / Built: 1985
81
Nearby Sold Comparables
5201 Kenmore Avenue, Chicago, Illinois 60640

Sold
$275,000
3 beds / 2.0 baths / 1,500 ft2
Condos/Townhomes / Built: —
3643
5201 Kenmore Avenue, Chicago, Illinois 60640
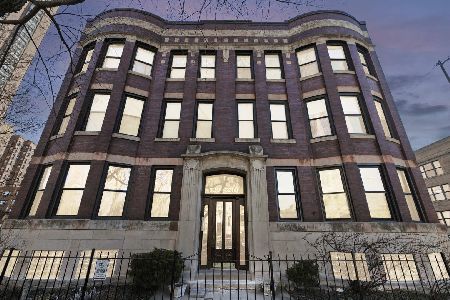
Sold
$485,000
3 beds / 2.0 baths / 1,600 ft2
Condos/Townhomes / Built: 1911
1683
5203 Kenmore Avenue, Chicago, Illinois 60640
Sold
$219,900
2 beds / 2.0 baths / 0 ft2
Condos/Townhomes / Built: 1911
4436
1021 Foster Avenue, Chicago, Illinois 60640
Sold
$129,000
2 beds / 1.1 baths / 0 ft2
Condos/Townhomes / Built: —
5995
5125 Kenmore Avenue, Chicago, Illinois 60640
Sold
$325,000
2 beds / 2.0 baths / 1,500 ft2
Condos/Townhomes / Built: 2001
2711
5125 Kenmore Avenue, Chicago, Illinois 60640
Sold
$285,000
2 beds / 2.0 baths / 1,400 ft2
Condos/Townhomes / Built: 2000
3287
Contact Agent
Listing Provided By
@properties
