

521 Hawthorne Road, Frankfort, Illinois 60423
Subdivision > Connecticut Hills
Sorry, we are updating photos, please update this page in 15 minutes
$234,500
|
Sold
|
|
| Status: | Closed |
| Sqft: | 0 |
| Cost/Sqft: | — |
| Beds: | 4 |
| Baths: | 2 |
| Year Built: | 1969 |
| Property Taxes: | $5,310 |
| Days On Market: | 5879 |
| Lot Size: | 0,00 |
Description
You won't believe the space in this meticulously maintained & updated home! Eat-in kit w/newer cabs, counters, floor, dishwasher, sliders to new deck. Enjoy woodburning fireplace in huge family rm. Gorgeous built-in dining rm china cab.Ceramic bath w/dbl sink, large vanity, new lightng, no-scald shower, Italian tile LL shwr. New roof tearoff 2005, guttrs/fascia/soffts, drvwy, tuckpntd insul/fan, paint. Spotless. Wow!
Property Specifics
| Single Family | |
| — | |
| Tri-Level | |
| 1969 | |
| Full | |
| Brick, Cedar | |
| Asphalt | |
| — | |
| No | |
| — |
| Will | |
| Connecticut Hills | |
| 0 / Not Applicable | |
| None | |
| Public | |
| Public Sewer | |
| Central Air | |
| Natural Gas, Forced Air | |
| 07641587 | |
| 1909211100100000 |
Property History
| DATE: | EVENT: | PRICE: | SOURCE: |
|---|---|---|---|
| 31 May, 2011 | Sold | $234,500 | MRED MLS |
| 10 May, 2011 | Under contract | $258,900 | MRED MLS |
| 24 Sep, 2010 | Listed for sale | $258,900 | MRED MLS |
| 25 Jun, 2021 | Sold | $320,000 | MRED MLS |
| 20 May, 2021 | Under contract | $309,900 | MRED MLS |
| 18 May, 2021 | Listed for sale | $309,900 | MRED MLS |
| 10 Nov, 2022 | Sold | $355,000 | MRED MLS |
| 2 Oct, 2022 | Under contract | $360,000 | MRED MLS |
| 17 Sep, 2022 | Listed for sale | $360,000 | MRED MLS |
Sorry, we are updating photos, please update this page in 15 minutes
Room Specifics
All Bedroom Info:
Total Bedrooms: 4
Bedrooms Above Ground: 4
Bedrooms Below Ground: 0
Total Bedrooms: 4
Bedrooms Above Ground: 4
Bedrooms Below Ground: 0
Second Bedroom Info:
Dimensions: —
Location: —Dimensions: —
Floor Type: Carpet
Third Bedroom Info:
Dimensions: —
Location: —Dimensions: —
Floor Type: Carpet
Fourth Bedroom Info:
Dimensions: —
Location: —Dimensions: —
Floor Type: Carpet
Bathroom Info:
Full Bathrooms: 2
Partial Bathrooms: —Full Bathrooms: 2
Bathroom Amenities: Double Sink
Bathroom in Basement: 0
Dining Room Info:
Dimensions: —
Location: —Dimensions: —
Floor Type: Carpet
Kitchen Info:
Dimensions: —
Location: —Dimensions: —
Floor Type: Wood Laminate
Features: Eating Area-Table Space
Laundry Room Info:
Dimensions: —
Location: —Dimensions: —
Floor Type: Other
Living Room Info:
Dimensions: —
Location: —Dimensions: —
Floor Type: Carpet
Family Room Info:
Dimensions: —
Location: —Dimensions: —
Floor Type: Carpet
Additional Rooms Info:
Rooms: Den, Foyer, Office
Basement: FullRooms: Den, Foyer, Office
Other Specifics
| 2 | |
| Concrete Perimeter | |
| Garage | |
| — | |
| — | |
| — | |
| Deck | |
| — | |
| 75X150 | |
| Pull Down Stair | |
| None | |
| — | |
| Double Oven, Microwave, Dishwasher, Refrigerator, Washer, Dryer | |
| Not in DB | |
| Street Lights, Street Paved | |
| — | |
| Wood Burning, Gas Starter |
Tax History
| Year | Property Taxes |
|---|---|
| 2011 | $5,310 |
| 2021 | $6,032 |
| 2022 | $6,402 |
Contact Agent
Nearby Similar Homes
725 Birchwood Road, Frankfort, Illinois 60423

For Sale
$645,000
4 beds / 3.0 baths / 3,905 ft2
Single Family / Built: 1972
50
640 Locust Street, Frankfort, Illinois 60423
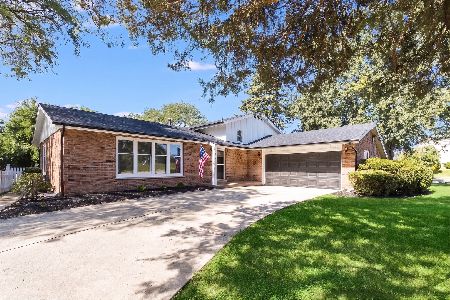
For Sale
$394,900
3 beds / 2.0 baths / 0 ft2
Single Family / Built: 1968
47
408 Locust Street, Frankfort, Illinois 60423
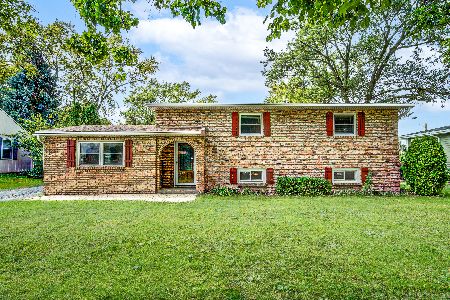
For Sale
$377,000
4 beds / 1.1 baths / 1,421 ft2
Single Family / Built: 1961
36
429 Elm Street, Frankfort, Illinois 60423
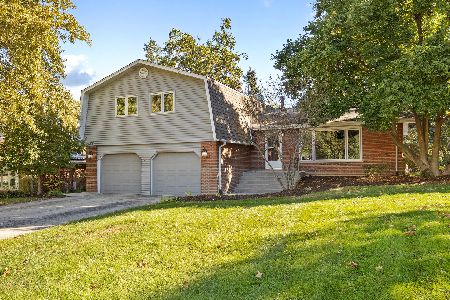
For Sale
$479,000
4 beds / 2.1 baths / 2,736 ft2
Single Family / Built: 1973
8
8061 Hill Road, Frankfort, Illinois 60423
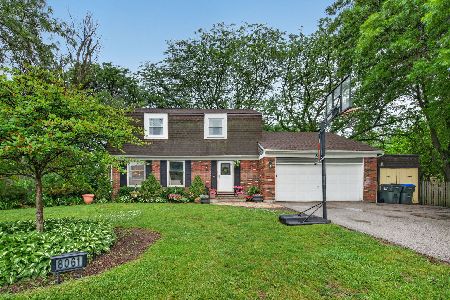
For Sale
$407,500
4 beds / 1.1 baths / 1,920 ft2
Single Family / Built: 1973
43
20633 Charmaine Court, Frankfort, Illinois 60423
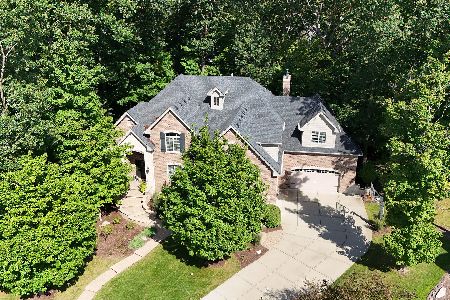
For Sale
$1,199,000
5 beds / 3.1 baths / 7,250 ft2
Single Family / Built: 2014
28
Nearby Sold Comparables
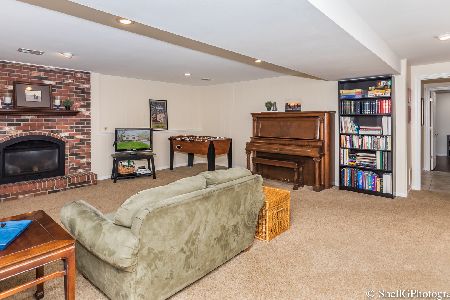
521 Hawthorne Road, Frankfort, Illinois 60423
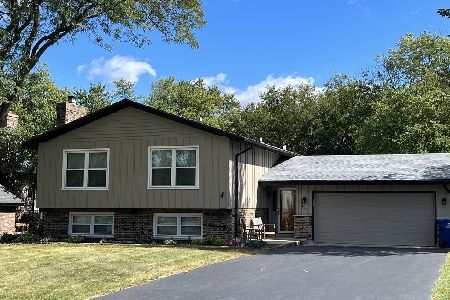
Sold
$360,000
4 beds / 2.0 baths / 2,297 ft2
Single Family / Built: 1971
1503
535 Hawthorne Road, Frankfort, Illinois 60423

Sold
$239,900
4 beds / 2.0 baths / 0 ft2
Single Family / Built: —
6821
509 Hawthorne Road, Frankfort, Illinois 60423
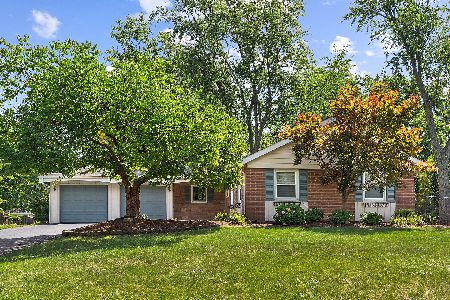
Sold
$399,900
3 beds / 2.0 baths / 1,346 ft2
Single Family / Built: 1962
798
Contact Agent
Listing Provided By
RE/MAX Synergy
