

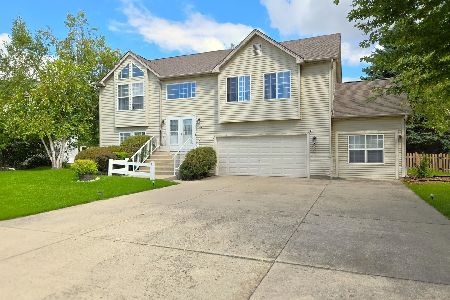
5215 Dartmoor Drive, Mchenry, Illinois 60050
Sorry, we are updating photos, please update this page in 15 minutes
$144,375
|
Sold
|
|
| Status: | Closed |
| Sqft: | 1,730 |
| Cost/Sqft: | $87 |
| Beds: | 3 |
| Baths: | 2 |
| Year Built: | 1978 |
| Property Taxes: | $4,601 |
| Days On Market: | 5698 |
| Lot Size: | 0,00 |
Description
Something for everyone to enjoy in this 3 bedroom 2 bath home. Some of the features are an eat-in kitchen, dining room overlooking the 2 tiered deck and above ground pool and extra large shed with a loft. Large living and family rooms-heated garage. Short walk to the park-close to schools and shopping. ***NOT A SHORT SALE***
Property Specifics
| Single Family | |
| — | |
| Step Ranch | |
| 1978 | |
| Full, English | |
| Aluminum Siding, Vinyl Siding | |
| Asphalt | |
| — | |
| No | |
| 0 |
| Mc Henry | |
| — | |
| 0 / Not Applicable | |
| None | |
| Public | |
| Public Sewer | |
| Central Air | |
| Natural Gas, Forced Air | |
| 07773832 | |
| 0933476007 |
Nearby Schools
| NAME: | DISTRICT: | DISTANCE: | |
|---|---|---|---|
|
Grade School
Riverwood Elementary School |
15 | — | |
|
Middle School
Parkland Middle School |
15 | Not in DB | |
|
High School
Mchenry High School-west Campus |
156 | Not in DB | |
Property History
| DATE: | EVENT: | PRICE: | SOURCE: |
|---|---|---|---|
| 7 Nov, 2011 | Sold | $144,375 | MRED MLS |
| 26 Sep, 2011 | Under contract | $149,875 | MRED MLS |
| — | Last price change | $151,886 | MRED MLS |
| 4 Apr, 2011 | Listed for sale | $174,356 | MRED MLS |
Sorry, we are updating photos, please update this page in 15 minutes
Room Specifics
All Bedroom Info:
Total Bedrooms: 3
Bedrooms Above Ground: 3
Bedrooms Below Ground: 0
Total Bedrooms: 3
Bedrooms Above Ground: 3
Bedrooms Below Ground: 0
Second Bedroom Info:
Dimensions: —
Location: —Dimensions: —
Floor Type: Carpet
Third Bedroom Info:
Dimensions: —
Location: —Dimensions: —
Floor Type: Carpet
Bathroom Info:
Full Bathrooms: 2
Partial Bathrooms: 0Full Bathrooms: 2
Bathroom Amenities: —
Bathroom in Basement: 1
Dining Room Info:
Dimensions: —
Location: —Dimensions: —
Floor Type: Carpet
Kitchen Info:
Dimensions: —
Location: —Dimensions: —
Floor Type: Vinyl
Features: Eating Area-Table Space
Laundry Room Info:
Dimensions: —
Location: —Dimensions: —
Floor Type: Vinyl
Living Room Info:
Dimensions: —
Location: —Dimensions: —
Floor Type: Carpet
Family Room Info:
Dimensions: —
Location: —Dimensions: —
Floor Type: Carpet
Additional Rooms Info:
Rooms: Bonus Room
Basement: Full, EnglishRooms: Bonus Room
Other Specifics
| 2.5 | |
| Concrete Perimeter | |
| Garage | |
| — | |
| — | |
| — | |
| Deck, Above Ground Pool | |
| — | |
| 81 X 125 | |
| — | |
| Full | |
| First Floor Bedroom, First Floor Full Bath | |
| Range, Dishwasher, Refrigerator, Washer, Dryer, Disposal | |
| Not in DB | |
| Sidewalks, Street Lights, Street Paved | |
| — | |
| — |
Tax History
| Year | Property Taxes |
|---|---|
| 2011 | $4,601 |
Contact Agent
Nearby Similar Homes
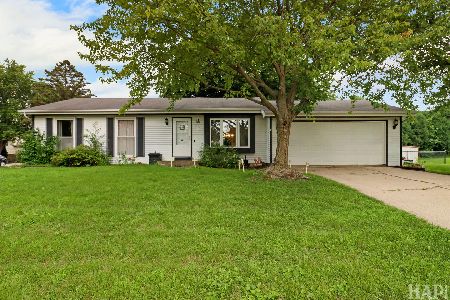
516 Thornwood Drive, Mchenry, Illinois 60050
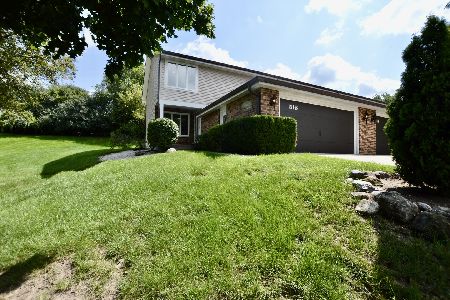
For Sale
$279,000
3 beds / 3.0 baths / 1,950 ft2
Single Family / Built: 1981
11
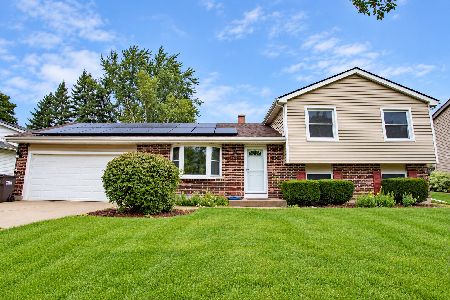
948 Wiltshire Drive, Mchenry, Illinois 60050
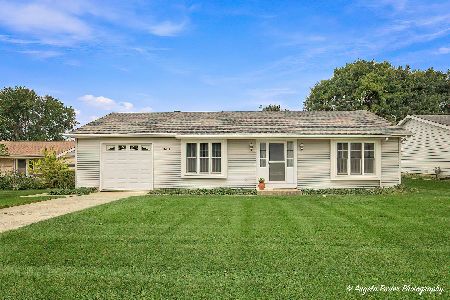
For Sale
$249,900
2 beds / 1.0 baths / 1,300 ft2
Single Family / Built: 1974
30
5004 Glenbrook Trail, Mchenry, Illinois 60050

For Sale
$372,000
3 beds / 2.1 baths / 2,384 ft2
Single Family / Built: 1988
44
504 Cartwright Trail, Mchenry, Illinois 60050
For Sale
$399,900
3 beds / 2.0 baths / 2,767 ft2
Single Family / Built: 2001
7
Nearby Sold Comparables

224 Canterbury Drive, Mchenry, Illinois 60050

Sold
$224,000
3 beds / 3.0 baths / 1,198 ft2
Single Family / Built: 1978
2085

Contact Agent
Listing Provided By
CENTURY 21 Roberts & Andrews
