

522 Cornelia Avenue, Lake View, Chicago, Illinois 60657
Sorry, we are updating photos, please update this page in 15 minutes
$322,500
|
Sold
|
|
| Status: | Closed |
| Sqft: | 0 |
| Cost/Sqft: | — |
| Beds: | 2 |
| Baths: | 2 |
| Year Built: | — |
| Property Taxes: | $6,308 |
| Days On Market: | 2583 |
| Lot Size: | 0,00 |
Description
Sunny, south-facing vintage rehab courtyard building in Prime East Lakeview location, 1/2 block to the lakefront. Extra wide open floorplan, living room with large bay windows, tray ceilings and hardwood floors with beautiful cherry inlay. Kitchen includes 42"custom maple cabinets, breakfast bar, granite counters, stainless appliances and tasteful glass tile backsplash. Slate master bath w/oversized shower & marble 2nd bth w/ jacuzzi tub. Central A/C & heat. Freshly painted, new windows throughout. In-unit washer/ dryer included. Secure large storage closet and bike room. Walk to amazing neighborhood dining and retail, public transportation.
Property Specifics
| Condos/Townhomes | |
| 3 | |
| — | |
| — | |
| None | |
| Brick | |
| — | |
| — | |
| No | |
| — |
| Cook | |
| — | |
| 302 / Monthly | |
| Water, Insurance, Exterior Maintenance, Lawn Care, Scavenger, Snow Removal | |
| Public | |
| Public Sewer | |
| Central Air | |
| Natural Gas, Forced Air | |
| 10535007 | |
| 14211120161002 |
Property History
| DATE: | EVENT: | PRICE: | SOURCE: |
|---|---|---|---|
| 30 Jul, 2007 | Sold | $370,000 | MRED MLS |
| 9 Jul, 2007 | Under contract | $370,000 | MRED MLS |
| 6 Jul, 2007 | Listed for sale | $370,000 | MRED MLS |
| 18 Aug, 2011 | Sold | $229,000 | MRED MLS |
| 22 Jun, 2011 | Under contract | $270,000 | MRED MLS |
| — | Last price change | $295,000 | MRED MLS |
| 29 Apr, 2011 | Listed for sale | $295,000 | MRED MLS |
| 18 Nov, 2019 | Sold | $322,500 | MRED MLS |
| 19 Oct, 2019 | Under contract | $329,000 | MRED MLS |
| 1 Oct, 2019 | Listed for sale | $329,000 | MRED MLS |
Some photos of this home have been virtually staged.
Sorry, we are updating photos, please update this page in 15 minutesRoom Specifics
All Bedroom Info:
Total Bedrooms: 2
Bedrooms Above Ground: 2
Bedrooms Below Ground: 0
Total Bedrooms: 2
Bedrooms Above Ground: 2
Bedrooms Below Ground: 0
Second Bedroom Info:
Dimensions: —
Location: —Dimensions: —
Floor Type: Hardwood
Bathroom Info:
Full Bathrooms: 2
Partial Bathrooms: 0Full Bathrooms: 2
Bathroom Amenities: —
Bathroom in Basement: 0
Dining Room Info:
Dimensions: —
Location: —Dimensions: —
Floor Type: Hardwood
Kitchen Info:
Dimensions: —
Location: —Dimensions: —
Floor Type: Hardwood
Features: Eating Area-Breakfast Bar
Living Room Info:
Dimensions: —
Location: —Dimensions: —
Floor Type: Hardwood
Additional Rooms Info:
Rooms: No additional rooms
Basement: NoneRooms: No additional rooms
Other Specifics
| — | |
| — | |
| Space/s | |
| — | |
| — | |
| — | |
| Storms/Screens, End Unit | |
| — | |
| COMMON | |
| — | |
| Full | |
| Hardwood Floors, Laundry Hook-Up in Unit, Storage | |
| Range, Microwave, Dishwasher, Disposal | |
| Not in DB | |
| — | |
| Bike Room/Bike Trails, Storage | |
| — |
Tax History
| Year | Property Taxes |
|---|---|
| 2011 | $4,856 |
| 2019 | $6,308 |
Contact Agent
Nearby Similar Homes
539 Brompton Avenue, Chicago, Illinois 60657
For Sale
$284,000
2 beds / 1.0 baths / 900 ft2
Condos/Townhomes / Built: —
41
538 Brompton Avenue, Chicago, Illinois 60657
For Sale
$236,900
1 beds / 1.0 baths / 0 ft2
Condos/Townhomes / Built: 1920
21
3500 Lake Shore Drive, Chicago, Illinois 60657
For Sale
$925,000
4 beds / 3.0 baths / 0 ft2
Condos/Townhomes / Built: 1927
140
555 Cornelia Avenue, Chicago, Illinois 60657
For Sale
$149,000
0 beds / 1.0 baths / 0 ft2
Condos/Townhomes / Built: 1964
62
555 Cornelia Avenue, Chicago, Illinois 60657
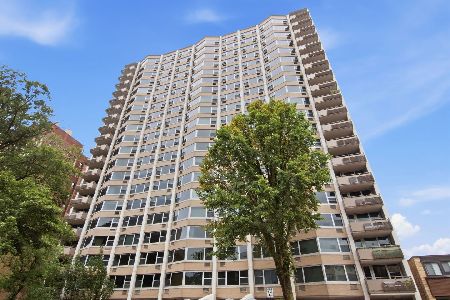
For Sale
$207,500
1 beds / 1.0 baths / 770 ft2
Condos/Townhomes / Built: 1961
7
3520 Lake Shore Drive, Chicago, Illinois 60657
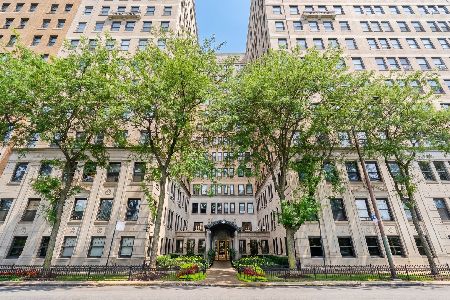
For Sale
$265,000
1 beds / 1.0 baths / 1,100 ft2
Condos/Townhomes / Built: 1924
34
Nearby Sold Comparables
522 Cornelia Avenue, Chicago, Illinois 60657

Sold
$434,900
3 beds / 2.0 baths / 1,500 ft2
Condos/Townhomes / Built: —
3212
530 Cornelia Avenue, Chicago, Illinois 60657
Sold
$379,000
2 beds / 2.0 baths / 0 ft2
Condos/Townhomes / Built: 2006
2853
530 Cornelia Avenue, Chicago, Illinois 60657
Sold
$294,900
2 beds / 1.0 baths / 900 ft2
Condos/Townhomes / Built: —
2736
530 Cornelia Avenue, Chicago, Illinois 60657
Sold
$289,900
2 beds / 1.0 baths / 900 ft2
Condos/Townhomes / Built: —
2724
528 Cornelia Avenue, Chicago, Illinois 60657
Sold
$279,900
2 beds / 1.0 baths / 0 ft2
Condos/Townhomes / Built: 1920
2974
528 Cornelia Avenue, Chicago, Illinois 60657
Sold
$285,000
2 beds / 1.0 baths / 0 ft2
Condos/Townhomes / Built: 1920
2875
Contact Agent
Listing Provided By
@properties
