

522 Fulton Avenue, Villa Park, Illinois 60181
Sorry, we are updating photos, please update this page in 15 minutes
$240,000
|
Sold
|
|
| Status: | Closed |
| Sqft: | 1,520 |
| Cost/Sqft: | $164 |
| Beds: | 3 |
| Baths: | 2 |
| Year Built: | 1959 |
| Property Taxes: | $3,721 |
| Days On Market: | 3006 |
| Lot Size: | 0,19 |
Description
Fabulous updated three bedroom, two bath split level in a great neighborhood! All-new kitchen with shaker cabinets, stylish hardware, quartz counters, SS double sink and all new SS appliances. Bright living room with vaulted ceiling. Gorgeous hardwood floors throughout main floors. Lower level all new carpet. All new main bath with subway tile surround, recessed cabinet and stylish details. Entire home professionally painted. All new light fixtures ~ All new copper plumbing ~ Sump pump ~ Updated electric ~ Tear off roof on house and garage 2018 ~ Professionally landscaped. Highly rated Willowbrook high school. Close to shopping and highways. Walk to train. Don't miss it!
Property Specifics
| Single Family | |
| — | |
| — | |
| 1959 | |
| Partial, English | |
| Vinyl Siding, Brick | |
| Asphalt | |
| — | |
| No | |
| 0.19 |
| Du Page | |
| — | |
| 0 / Not Applicable | |
| None | |
| Lake Michigan | |
| Public Sewer | |
| Central Air | |
| Natural Gas, Forced Air | |
| 10061224 | |
| 0603112009 |
Nearby Schools
| NAME: | DISTRICT: | DISTANCE: | |
|---|---|---|---|
|
Grade School
North Elementary School |
45 | — | |
|
Middle School
Jefferson Middle School |
45 | Not in DB | |
|
High School
Willowbrook High School |
88 | Not in DB | |
Property History
| DATE: | EVENT: | PRICE: | SOURCE: |
|---|---|---|---|
| 15 Oct, 2018 | Sold | $240,000 | MRED MLS |
| 17 Sep, 2018 | Under contract | $249,000 | MRED MLS |
| — | Last price change | $257,000 | MRED MLS |
| 23 Aug, 2018 | Listed for sale | $257,000 | MRED MLS |
Sorry, we are updating photos, please update this page in 15 minutes
Room Specifics
All Bedroom Info:
Total Bedrooms: 3
Bedrooms Above Ground: 3
Bedrooms Below Ground: 0
Total Bedrooms: 3
Bedrooms Above Ground: 3
Bedrooms Below Ground: 0
Second Bedroom Info:
Dimensions: —
Location: —Dimensions: —
Floor Type: Hardwood
Third Bedroom Info:
Dimensions: —
Location: —Dimensions: —
Floor Type: Hardwood
Bathroom Info:
Full Bathrooms: 2
Partial Bathrooms: 0Full Bathrooms: 2
Bathroom Amenities: —
Bathroom in Basement: 1
Kitchen Info:
Dimensions: —
Location: —Dimensions: —
Floor Type: Wood Laminate
Features: Eating Area-Table Space
Laundry Room Info:
Dimensions: —
Location: —Dimensions: —
Floor Type: Other
Living Room Info:
Dimensions: —
Location: —Dimensions: —
Floor Type: Hardwood
Family Room Info:
Dimensions: —
Location: —Dimensions: —
Floor Type: Other
Additional Rooms Info:
Rooms: No additional rooms
Basement: Partial, EnglishRooms: No additional rooms
Other Specifics
| 2 | |
| Concrete Perimeter | |
| Garage | |
| — | |
| — | |
| — | |
| Patio | |
| — | |
| 58X145 | |
| — | |
| None | |
| Vaulted/Cathedral Ceilings, Hardwood Floors, Wood Laminate Floors | |
| Range, Microwave, Dishwasher, Washer, Dryer | |
| Not in DB | |
| — | |
| — | |
| — |
Tax History
| Year | Property Taxes |
|---|---|
| 2018 | $3,721 |
Contact Agent
Nearby Similar Homes
301 Vermont Street, Villa Park, Illinois 60181
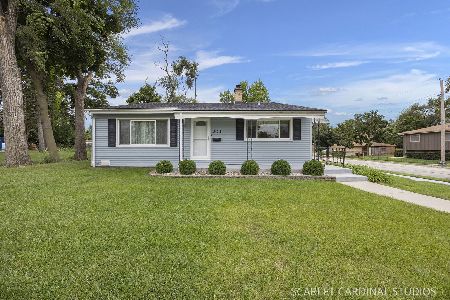
For Sale
$395,000
3 beds / 1.1 baths / 1,620 ft2
Single Family / Built: 1961
53
143 Division Street, Villa Park, Illinois 60181
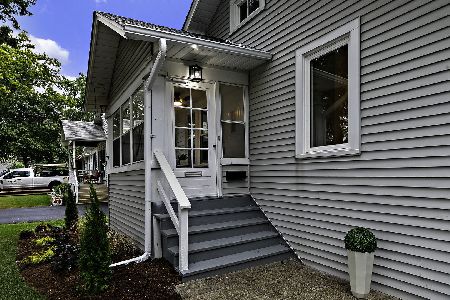
For Sale
$349,000
2 beds / 1.0 baths / 0 ft2
Single Family / Built: 1929
38
20 Division Street, Villa Park, Illinois 60181
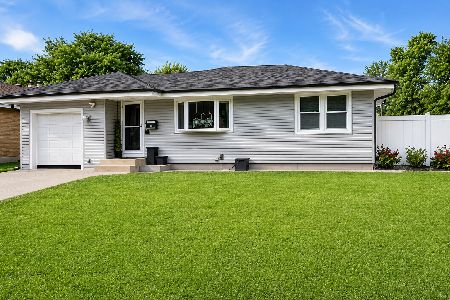
For Sale
$445,000
3 beds / 2.0 baths / 1,404 ft2
Single Family / Built: 1955
76
251 Oakland, Elmhurst, Illinois 60126
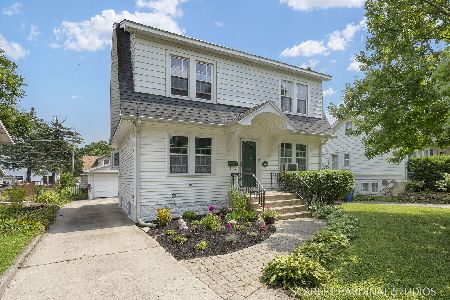
For Sale
$399,950
4 beds / 1.1 baths / 1,700 ft2
Single Family / Built: 1927
17
Nearby Sold Comparables
514 Fulton Avenue, Villa Park, Illinois 60181

Sold
$325,000
2 beds / 2.0 baths / 0 ft2
Single Family / Built: 1958
450
506 Fulton Avenue, Villa Park, Illinois 60181

Sold
$300,000
3 beds / 1.1 baths / 1,538 ft2
Single Family / Built: 1962
885
515 Fulton Avenue, Villa Park, Illinois 60181

Sold
$149,900
2 beds / 2.0 baths / 936 ft2
Single Family / Built: 1959
5680
523 Fulton Avenue, Villa Park, Illinois 60181
Sold
$219,900
3 beds / 2.0 baths / 1,046 ft2
Single Family / Built: 1960
5186
523 Fulton Avenue, Villa Park, Illinois 60181

Sold
$299,900
3 beds / 2.0 baths / 1,046 ft2
Single Family / Built: 1960
2273
513 Ellsworth Avenue, Villa Park, Illinois 60181

Sold
$239,900
3 beds / 1.1 baths / 1,350 ft2
Single Family / Built: —
1949
Contact Agent
Listing Provided By
J.W. Reedy Realty
