

523 Fulton Avenue, Villa Park, Illinois 60181


$306,500
|
Sold
|
|
| Status: | Closed |
| Sqft: | 1,046 |
| Cost/Sqft: | $287 |
| Beds: | 3 |
| Baths: | 2 |
| Year Built: | 1960 |
| Property Taxes: | $5,835 |
| Days On Market: | 2273 |
| Lot Size: | 0,49 |
Description
Move In Ready. This Ranch home is the one you have been waiting for. Owner has meticulously upgraded most of the home. 4 bedrooms and 2 full baths, finished basement, large deck overlooking extra large tree lined yard, gorgeous kitchen rehabbed 2018, hardwood floors. A true "Must See"! So many "new" features like - Updated Kitchen, Windows, insulation, gutters, furnace, a/c, entry doors, copper piping, upgraded electric box and so much more. Simply move in and start enjoying your new home. See full list under additional information.
Property Specifics
| Single Family | |
| — | |
| Ranch | |
| 1960 | |
| Full | |
| Aluminum Siding, Frame | |
| Asphalt | |
| — | |
| No | |
| 0.49 |
| Du Page | |
| — | |
| 0 / Not Applicable | |
| None | |
| Lake Michigan, Public | |
| Public Sewer | |
| Central Air | |
| Natural Gas, Forced Air | |
| 10829729 | |
| 0603113001 |
Nearby Schools
| NAME: | DISTRICT: | DISTANCE: | |
|---|---|---|---|
|
Grade School
North Elementary School |
45 | — | |
|
Middle School
Jefferson Middle School |
45 | Not in DB | |
|
High School
Willowbrook High School |
88 | Not in DB | |
Property History
| DATE: | EVENT: | PRICE: | SOURCE: |
|---|---|---|---|
| 1 Nov, 2012 | Sold | $199,000 | MRED MLS |
| 25 Sep, 2012 | Under contract | $219,900 | MRED MLS |
| — | Last price change | $239,900 | MRED MLS |
| 3 Sep, 2012 | Listed for sale | $239,900 | MRED MLS |
| 15 Oct, 2020 | Sold | $306,500 | MRED MLS |
| 29 Aug, 2020 | Under contract | $299,900 | MRED MLS |
| 25 Aug, 2020 | Listed for sale | $299,900 | MRED MLS |


Room Specifics
All Bedroom Info:
Total Bedrooms: 4
Bedrooms Above Ground: 3
Bedrooms Below Ground: 1
Total Bedrooms: 4
Bedrooms Above Ground: 3
Bedrooms Below Ground: 1
Second Bedroom Info:
Dimensions: —
Location: —Dimensions: —
Floor Type: Hardwood
Third Bedroom Info:
Dimensions: —
Location: —Dimensions: —
Floor Type: Hardwood
Fourth Bedroom Info:
Dimensions: —
Location: —Dimensions: —
Floor Type: Other
Bathroom Info:
Full Bathrooms: 2
Partial Bathrooms: 0Full Bathrooms: 2
Bathroom Amenities: —
Bathroom in Basement: 1
Kitchen Info:
Dimensions: —
Location: —Dimensions: —
Floor Type: Ceramic Tile
Features: Eating Area-Table Space
Living Room Info:
Dimensions: —
Location: —Dimensions: —
Floor Type: Hardwood
Family Room Info:
Dimensions: —
Location: —Dimensions: —
Floor Type: Other
Additional Rooms Info:
Rooms: No additional rooms
Basement: FullRooms: No additional rooms
Other Specifics
| 2 | |
| — | |
| Garage | |
| — | |
| — | |
| — | |
| — | |
| Fenced Yard, Wooded | |
| 122 X 55 X 254 | |
| — | |
| None | |
| Hardwood Floors | |
| Range, Dishwasher, Refrigerator, Washer, Dryer | |
| Not in DB | |
| — | |
| — | |
| Wood Burning, Gas Starter |
Tax History
| Year | Property Taxes |
|---|---|
| 2012 | $5,120 |
| 2020 | $5,835 |
Contact Agent
Nearby Similar Homes
301 Vermont Street, Villa Park, Illinois 60181
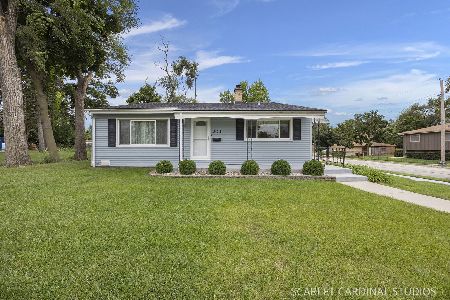
For Sale
$395,000
3 beds / 1.1 baths / 1,620 ft2
Single Family / Built: 1961
53
143 Division Street, Villa Park, Illinois 60181
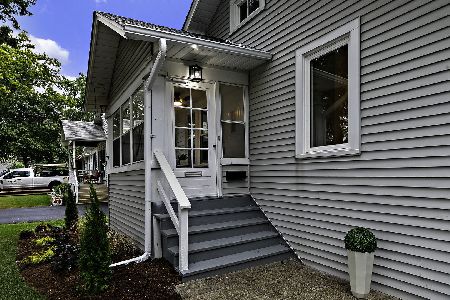
For Sale
$349,000
2 beds / 1.0 baths / 0 ft2
Single Family / Built: 1929
38
197 Bonnie Brae Avenue, Elmhurst, Illinois 60126
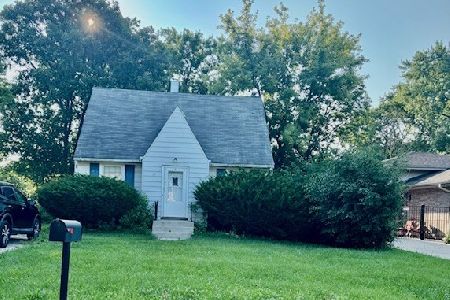
For Sale
$399,000
3 beds / 1.0 baths / 1,006 ft2
Single Family / Built: 1940
18
20 Division Street, Villa Park, Illinois 60181
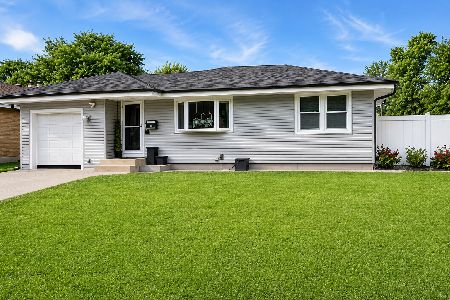
For Sale
$445,000
3 beds / 2.0 baths / 1,404 ft2
Single Family / Built: 1955
76
251 Oakland, Elmhurst, Illinois 60126
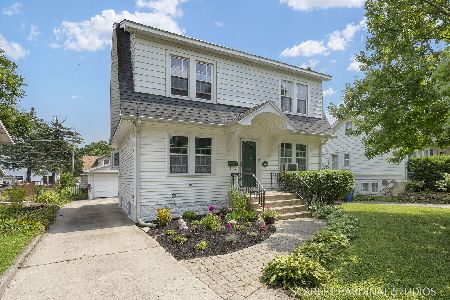
For Sale
$399,950
4 beds / 1.1 baths / 1,700 ft2
Single Family / Built: 1927
17
Nearby Sold Comparables
523 Fulton Avenue, Villa Park, Illinois 60181

Sold
$219,900
3 beds / 2.0 baths / 1,046 ft2
Single Family / Built: 1960
5186
515 Fulton Avenue, Villa Park, Illinois 60181
Sold
$149,900
2 beds / 2.0 baths / 936 ft2
Single Family / Built: 1959
5680
522 Fulton Avenue, Villa Park, Illinois 60181
Sold
$249,000
3 beds / 2.0 baths / 1,520 ft2
Single Family / Built: 1959
3006
17w517 Manor Lane, Villa Park, Illinois 60181
Sold
$99,900
3 beds / 2.0 baths / 1,275 ft2
Single Family / Built: 1950
4818
17W517 Manor Lane, Villa Park, Illinois 60181
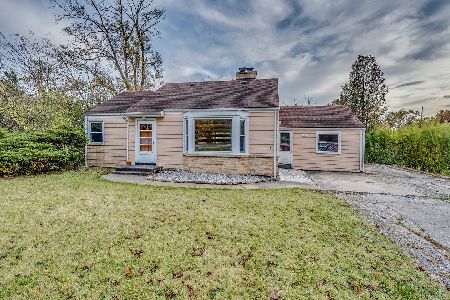
Sold
$400,000
3 beds / 2.0 baths / 1,275 ft2
Single Family / Built: 1950
612
250 Plymouth Street, Villa Park, Illinois 60181
Sold
$180,000
3 beds / 2.0 baths / 0 ft2
Single Family / Built: 1958
6150
Contact Agent
Listing Provided By
J.W. Reedy Realty
