

522 Holiday Drive, Lake Holiday, Illinois 60552
Subdivision > Lake Holiday
Sorry, we are updating photos, please update this page in 15 minutes
$137,000
|
Sold
|
|
| Status: | Closed |
| Sqft: | 0 |
| Cost/Sqft: | — |
| Beds: | 2 |
| Baths: | 1 |
| Year Built: | 1977 |
| Property Taxes: | $3,209 |
| Days On Market: | 2675 |
| Lot Size: | 0,38 |
Description
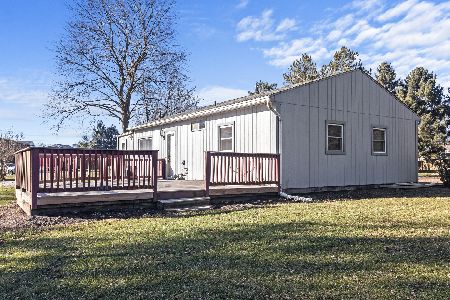
Would you like to feel like your on vacation 365 days a year? Look no further! Cozy 2bed, 1 bath home features, oak cabinets, breakfast bar, dining area, free standing wood burning fire place, central air, whole house fan, fresh paint, private deck, large yard, butterfly garden, large 2 car detached garage, and, seasonal lake view! Lake Holiday features, beaches, beach volley ball, frisbee golf, parks, camp ground, clubhouse, fishing, and, weather permitted ice fishing.
Property Specifics
| Single Family | |
| — | |
| Ranch | |
| 1977 | |
| None | |
| Vinyl Siding | |
| Asphalt | |
| — | |
| No | |
| 0.38 |
| La Salle | |
| Lake Holiday | |
| 910 / Annual | |
| Insurance, Security, Lake Rights | |
| Community Well | |
| Septic-Private | |
| Central Air | |
| Natural Gas, Forced Air | |
| 10451389 | |
| 0504304023 |
Nearby Schools
| NAME: | DISTRICT: | DISTANCE: | |
|---|---|---|---|
|
Grade School
James R. Wood Elementary School |
432 | — | |
|
Middle School
Somonauk Middle School |
432 | Not in DB | |
|
High School
Somonauk High School |
432 | Not in DB | |
Property History
| DATE: | EVENT: | PRICE: | SOURCE: |
|---|---|---|---|
| 19 May, 2010 | Sold | $125,000 | MRED MLS |
| 23 Apr, 2010 | Under contract | $125,000 | MRED MLS |
| 28 Mar, 2010 | Listed for sale | $125,000 | MRED MLS |
| 9 Sep, 2019 | Sold | $137,000 | MRED MLS |
| 24 Jul, 2019 | Under contract | $139,000 | MRED MLS |
| 15 Jul, 2019 | Listed for sale | $139,000 | MRED MLS |
Sorry, we are updating photos, please update this page in 15 minutes
Room Specifics
All Bedroom Info:
Total Bedrooms: 2
Bedrooms Above Ground: 2
Bedrooms Below Ground: 0
Total Bedrooms: 2
Bedrooms Above Ground: 2
Bedrooms Below Ground: 0
Second Bedroom Info:
Dimensions: —
Location: —Dimensions: —
Floor Type: Carpet
Bathroom Info:
Full Bathrooms: 1
Partial Bathrooms: 0Full Bathrooms: 1
Bathroom Amenities: —
Bathroom in Basement: 0
Dining Room Info:
Dimensions: —
Location: —Dimensions: —
Floor Type: Wood Laminate
Kitchen Info:
Dimensions: —
Location: —Dimensions: —
Floor Type: Wood Laminate
Features: Eating Area-Breakfast Bar
Living Room Info:
Dimensions: —
Location: —Dimensions: —
Floor Type: Wood Laminate
Additional Rooms Info:
Rooms: No additional rooms
Basement: NoneRooms: No additional rooms
Other Specifics
| 2 | |
| Concrete Perimeter | |
| Garage | |
| — | |
| — | |
| — | |
| Deck | |
| Water View | |
| 44 X 170 X 100 X 70 X 141 | |
| — | |
| None | |
| First Floor Bedroom, First Floor Laundry, First Floor Full Bath | |
| Range, Microwave, Dishwasher, Refrigerator, Washer, Dryer, Water Softener Owned | |
| Not in DB | |
| Clubhouse, Dock, Water Rights, Street Paved | |
| — | |
| Wood Burning |
Tax History
| Year | Property Taxes |
|---|---|
| 2010 | $3,200 |
| 2019 | $3,209 |
Contact Agent
Nearby Similar Homes
526 Carolyn Lane, Lake Holiday, Illinois 60552
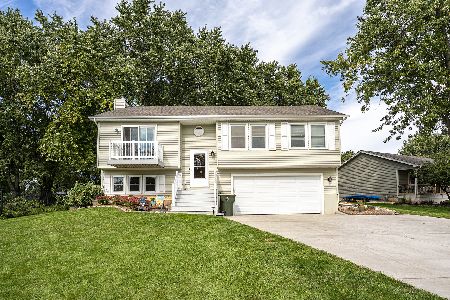
For Sale
$339,000
3 beds / 2.1 baths / 1,600 ft2
Single Family / Built: 1996
41
699 Karen Drive, Lake Holiday, Illinois 60552
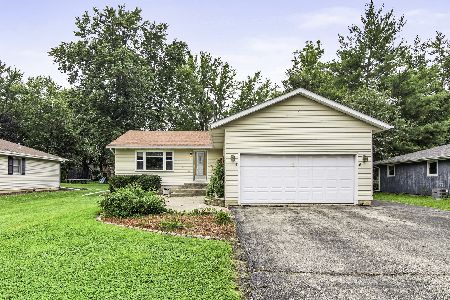
For Sale
$279,900
3 beds / 2.0 baths / 1,056 ft2
Single Family / Built: 1983
88
363 Dee Court, Somonauk, Illinois 60552
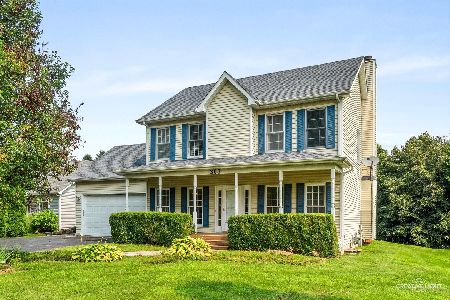
For Sale
$340,000
3 beds / 3.1 baths / 1,660 ft2
Single Family / Built: 1997
90
938 Suzy Street, Lake Holiday, Illinois 60548
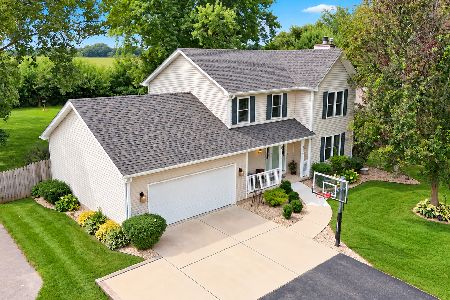
For Sale
$394,900
3 beds / 3.1 baths / 1,808 ft2
Single Family / Built: 1997
47
Nearby Sold Comparables

519 Hickory Circle, Lake Holiday, Illinois 60552

Sold
$349,900
3 beds / 3.0 baths / 2,741 ft2
Single Family / Built: 1990
942
Contact Agent
Listing Provided By
Kettley & Co. Inc. - Yorkville
