

522 Walnut Avenue, Des Plaines, Illinois 60016
Subdivision > Waycinden Park
Sorry, we are updating photos, please update this page in 15 minutes
$333,000
|
Sold
|
|
| Status: | Closed |
| Sqft: | 0 |
| Cost/Sqft: | — |
| Beds: | 3 |
| Baths: | 3 |
| Year Built: | 1962 |
| Property Taxes: | $4,025 |
| Days On Market: | 6802 |
| Lot Size: | 0,25 |
Description
BEST LOCATION IN HIGHLY DESIRABLE WAYCINDEN PARK. OWNER HAS COMPELTELY REMOLEDED THIS HOUSE, NO WORK NECESSARY. NEW KITCH W/OAK CABTS & NEW STOVE AND D/WASHER. BATHS HAVE NEW TUBS, TOILETS & SINKS. INTERIOR PAINTED NEUTRAL COLOR. NEW CARPET IN LR, DR & BR'S. ALL NEW INTERIOR 6-PANEL COLONIAL DRS & NEW STORM DRS. NEWER WINDOWS & LIGHT FIXTURES. NEW OUTLETS, SWITCHES & 200 AMP SERVICE. DECK IS 16X12.
Property Specifics
| Single Family | |
| — | |
| Tri-Level | |
| 1962 | |
| Full | |
| Aluminum/Vinyl/Steel Siding, Brick | |
| Asphalt | |
| — | |
| No | |
| 0.25 |
| Cook | |
| Waycinden Park | |
| 0 / Not Applicable | |
| None | |
| Lake Michigan | |
| Public Sewer | |
| Central Air | |
| Natural Gas, Forced Air | |
| 06832176 | |
| 08241080070000 |
Nearby Schools
| NAME: | DISTRICT: | DISTANCE: | |
|---|---|---|---|
|
Grade School
Devonshire School |
59 | — | |
|
Middle School
Friendship Junior High School |
59 | Not in DB | |
|
High School
Elk Grove High School |
214 | Not in DB | |
Property History
| DATE: | EVENT: | PRICE: | SOURCE: |
|---|---|---|---|
| 6 Oct, 2008 | Sold | $333,000 | MRED MLS |
| 24 Aug, 2008 | Under contract | $358,800 | MRED MLS |
| — | Last price change | $368,800 | MRED MLS |
| 16 Mar, 2008 | Listed for sale | $368,800 | MRED MLS |
Sorry, we are updating photos, please update this page in 15 minutes
Room Specifics
All Bedroom Info:
Total Bedrooms: 3
Bedrooms Above Ground: 3
Bedrooms Below Ground: 0
Total Bedrooms: 3
Bedrooms Above Ground: 3
Bedrooms Below Ground: 0
Second Bedroom Info:
Dimensions: —
Location: —Dimensions: —
Floor Type: Carpet
Third Bedroom Info:
Dimensions: —
Location: —Dimensions: —
Floor Type: Carpet
Bathroom Info:
Full Bathrooms: 3
Partial Bathrooms: 1Full Bathrooms: 3
Bathroom Amenities: —
Bathroom in Basement: 0
Dining Room Info:
Dimensions: —
Location: —Dimensions: —
Floor Type: Carpet
Kitchen Info:
Dimensions: —
Location: —Dimensions: —
Floor Type: Other
Features: Eating Area-Table Space
Living Room Info:
Dimensions: —
Location: —Dimensions: —
Floor Type: Carpet
Family Room Info:
Dimensions: —
Location: —Dimensions: —
Floor Type: Other
Additional Rooms Info:
Rooms: —
Basement: FullRooms: —
Other Specifics
| 2 | |
| Concrete Perimeter | |
| Garage | |
| — | |
| — | |
| — | |
| Deck | |
| Fenced Yard | |
| 136X84X110X80 | |
| Unfinished | |
| Full | |
| — | |
| Range, Microwave, Dishwasher, Refrigerator, Washer, Dryer, Disposal | |
| Not in DB | |
| Sidewalks, Street Lights, Street Paved | |
| — | |
| — |
Tax History
| Year | Property Taxes |
|---|---|
| 2008 | $4,025 |
Contact Agent
Nearby Similar Homes
433 Kinkaid Court, Des Plaines, Illinois 60016

For Sale
$560,000
4 beds / 2.1 baths / 2,144 ft2
Single Family / Built: 1970
8
761 Marshall Drive, Des Plaines, Illinois 60016

For Sale
$519,000
4 beds / 3.0 baths / 0 ft2
Single Family / Built: 1959
79
345 Dempster Street, Des Plaines, Illinois 60016

For Sale
$700,000
5 beds / 3.1 baths / 0 ft2
Single Family / Built: 1988
24
461 Dorothy Drive, Des Plaines, Illinois 60016

For Sale
$559,900
4 beds / 2.1 baths / 1,624 ft2
Single Family / Built: 1961
84
255 Walnut Avenue, Des Plaines, Illinois 60016

For Sale
$389,000
3 beds / 1.1 baths / 1,179 ft2
Single Family / Built: 1958
35
295 Anderson Terrace, Des Plaines, Illinois 60016

For Sale
$505,000
3 beds / 2.1 baths / 1,063 ft2
Single Family / Built: 1959
74
Nearby Sold Comparables
519 Walnut Avenue, Des Plaines, Illinois 60016
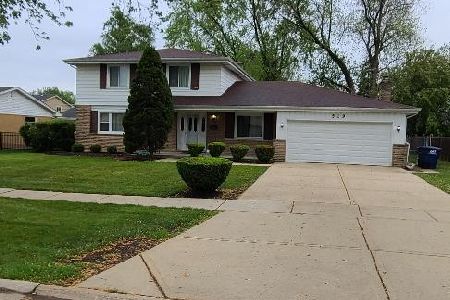
Sold
$324,900
4 beds / 2.0 baths / 2,447 ft2
Single Family / Built: 1966
2004
498 Walnut Avenue, Des Plaines, Illinois 60016

Sold
$380,000
3 beds / 2.0 baths / 1,440 ft2
Single Family / Built: 1962
842
905 Willson Drive, Des Plaines, Illinois 60016

Sold
$249,000
3 beds / 2.0 baths / 1,232 ft2
Single Family / Built: 1961
4538
Contact Agent
Listing Provided By
RE/MAX Suburban
