

523 Willington Drive, Schaumburg, Illinois 60194
Subdivision > Sheffield Estates
Sorry, we are updating photos, please update this page in 15 minutes
$360,000
|
Sold
|
|
| Status: | Closed |
| Sqft: | 2,159 |
| Cost/Sqft: | $174 |
| Beds: | 4 |
| Baths: | 3 |
| Year Built: | 1978 |
| Property Taxes: | $7,859 |
| Days On Market: | 4538 |
| Lot Size: | 0,25 |
Description
Absolutely stunning 4 bedroom 2 1/2 bath w/ceramic flooring,(1 has a steam shower), 2 story with family room, finished basement, remodeled kitchen, 2 1/2 car garage and a back yard that will make you feel like you are on vacation all year long! Deck, Hot Tub, Beautiful pool with deck, Built in wet bar, plenty of yard left over. Home also has 5 year new roof, 13 yr. new furnace, 7 year Hot water heater. EZ to see!
Property Specifics
| Single Family | |
| — | |
| Contemporary | |
| 1978 | |
| Full | |
| Aluminum Siding | |
| Asphalt | |
| ARLINGTON | |
| No | |
| 0.25 |
| Cook | |
| Sheffield Estates | |
| 0 / Not Applicable | |
| None | |
| Public | |
| Public Sewer | |
| Central Air | |
| Natural Gas, Forced Air | |
| 08638196 | |
| 07173060250000 |
Nearby Schools
| NAME: | DISTRICT: | DISTANCE: | |
|---|---|---|---|
|
Grade School
Blackwell Elementary School |
54 | — | |
|
Middle School
Jane Addams Junior High School |
54 | Not in DB | |
|
High School
Schaumburg High School |
211 | Not in DB | |
Property History
| DATE: | EVENT: | PRICE: | SOURCE: |
|---|---|---|---|
| 31 Jul, 2014 | Sold | $360,000 | MRED MLS |
| 24 Jun, 2014 | Under contract | $374,800 | MRED MLS |
| 7 Jun, 2014 | Listed for sale | $374,800 | MRED MLS |
Sorry, we are updating photos, please update this page in 15 minutes
Room Specifics
All Bedroom Info:
Total Bedrooms: 4
Bedrooms Above Ground: 4
Bedrooms Below Ground: 0
Total Bedrooms: 4
Bedrooms Above Ground: 4
Bedrooms Below Ground: 0
Second Bedroom Info:
Dimensions: —
Location: —Dimensions: —
Floor Type: Carpet
Third Bedroom Info:
Dimensions: —
Location: —Dimensions: —
Floor Type: Carpet
Fourth Bedroom Info:
Dimensions: —
Location: —Dimensions: —
Floor Type: Carpet
Bathroom Info:
Full Bathrooms: 3
Partial Bathrooms: 1Full Bathrooms: 3
Bathroom Amenities: Steam Shower
Bathroom in Basement: 0
Dining Room Info:
Dimensions: —
Location: —Dimensions: —
Floor Type: Carpet
Kitchen Info:
Dimensions: —
Location: —Dimensions: —
Floor Type: Wood Laminate
Features: Eating Area-Table Space, Pantry-Closet
Living Room Info:
Dimensions: —
Location: —Dimensions: —
Floor Type: Carpet
Family Room Info:
Dimensions: —
Location: —Dimensions: —
Floor Type: Wood Laminate
Additional Rooms Info:
Rooms: Eating Area, Recreation Room
Basement: FullRooms: Eating Area, Recreation Room
Other Specifics
| 2 | |
| Concrete Perimeter | |
| Garage | |
| — | |
| — | |
| — | |
| Deck, Hot Tub, Above Ground Pool | |
| Fenced Yard | |
| 170X124X85X72 | |
| Unfinished | |
| Full | |
| Hot Tub, Bar-Wet | |
| Range, Microwave, Dishwasher, Refrigerator, Disposal | |
| Not in DB | |
| Sidewalks, Street Lights, Street Paved | |
| — | |
| — |
Tax History
| Year | Property Taxes |
|---|---|
| 2014 | $7,859 |
Contact Agent
Nearby Similar Homes
509 Tebay Place, Schaumburg, Illinois 60194
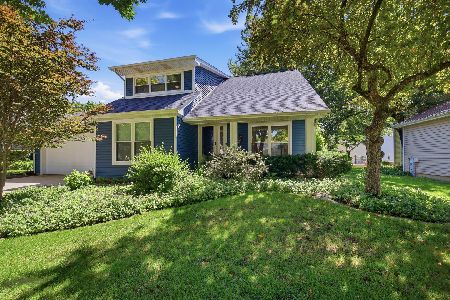
For Sale
$615,000
4 beds / 2.0 baths / 2,314 ft2
Single Family / Built: 1984
87
505 Tebay Place, Schaumburg, Illinois 60194
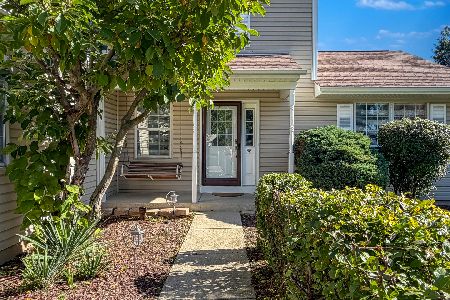
For Sale
$439,500
3 beds / 2.1 baths / 1,655 ft2
Single Family / Built: 1986
19
572 Walnut Lane, Schaumburg, Illinois 60194
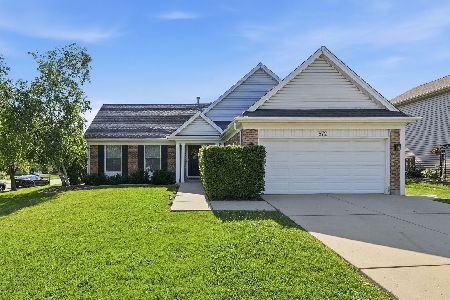
For Sale
$449,997
4 beds / 2.0 baths / 1,500 ft2
Single Family / Built: 1977
32
1717 Waterville Lane, Schaumburg, Illinois 60194
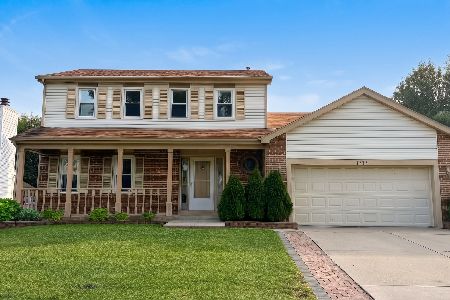
For Sale
$578,000
4 beds / 2.1 baths / 1,805 ft2
Single Family / Built: 1984
37
729 Cutters Mill Court, Schaumburg, Illinois 60194
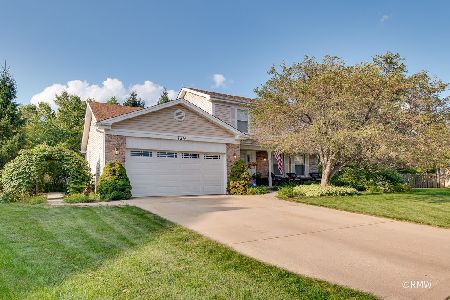
For Sale
$519,000
3 beds / 2.0 baths / 2,230 ft2
Single Family / Built: 1987
66
752 Brookdale Drive, Schaumburg, Illinois 60194
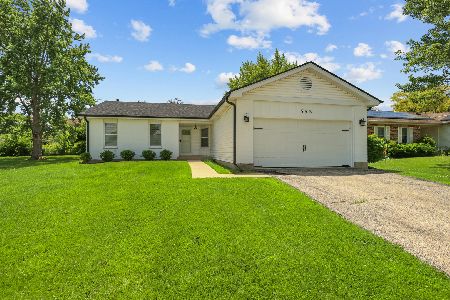
For Sale
$589,000
3 beds / 2.0 baths / 1,236 ft2
Single Family / Built: 1984
138
Nearby Sold Comparables

609 Willington Drive, Schaumburg, Illinois 60194

Sold
$289,900
4 beds / 2.0 baths / 1,163 ft2
Single Family / Built: 1980
4552
520 Willington Drive, Schaumburg, Illinois 60194
Sold
$340,000
4 beds / 2.0 baths / 1,448 ft2
Single Family / Built: 1980
3129
1824 Cottington Drive, Schaumburg, Illinois 60194
Sold
$400,000
4 beds / 2.1 baths / 2,159 ft2
Single Family / Built: 1980
2463
Contact Agent
Listing Provided By
RE/MAX Central Inc.
