

5232 Benton Avenue, Downers Grove, Illinois 60515
Subdivision > Randall Park
Sorry, we are updating photos, please update this page in 15 minutes
$889,000
|
Sold
|
|
| Status: | Closed |
| Sqft: | 3,300 |
| Cost/Sqft: | $280 |
| Beds: | 5 |
| Baths: | 4 |
| Year Built: | 2007 |
| Property Taxes: | $11,445 |
| Days On Market: | 3905 |
| Lot Size: | 0,16 |
Description
Attention to detail and fine craftsmanship radiate throughout this impeccable custom home in coveted Randall Park. Wonderful open floor plan that seamlessly blends functionality for daily living with elegance for entertaining. Designer finishes throughout includes custom built-in cabinetry, hardwood floors, sun-drenched rooms, large mud room, 2nd floor laundry, vaulted ceilings and a luxurious master suite. Huge finished 3rd floor is perfect for 5th bedroom or home office. All of this and only a few blocks to Main Street train station, parks, grade school, and downtown Downers Grove and all its great shops and restaurants.
Property Specifics
| Single Family | |
| — | |
| — | |
| 2007 | |
| Full | |
| Cedar, Other | |
| Asphalt | |
| — | |
| No | |
| 0.16 |
| Du Page | |
| Randall Park | |
| 0 / Not Applicable | |
| None | |
| Lake Michigan | |
| Public Sewer | |
| Central Air, Zoned | |
| Natural Gas, Forced Air | |
| 09158483 | |
| 0908408022 |
Nearby Schools
| NAME: | DISTRICT: | DISTANCE: | |
|---|---|---|---|
|
Grade School
Whittier Elementary School |
58 | — | |
|
Middle School
Herrick Middle School |
58 | Not in DB | |
|
High School
North High School |
99 | Not in DB | |
Property History
| DATE: | EVENT: | PRICE: | SOURCE: |
|---|---|---|---|
| 15 Jun, 2016 | Sold | $889,000 | MRED MLS |
| 13 Apr, 2016 | Under contract | $925,000 | MRED MLS |
| 7 Mar, 2016 | Listed for sale | $925,000 | MRED MLS |
Sorry, we are updating photos, please update this page in 15 minutes
Room Specifics
All Bedroom Info:
Total Bedrooms: 5
Bedrooms Above Ground: 5
Bedrooms Below Ground: 0
Total Bedrooms: 5
Bedrooms Above Ground: 5
Bedrooms Below Ground: 0
Second Bedroom Info:
Dimensions: —
Location: —Dimensions: —
Floor Type: Carpet
Third Bedroom Info:
Dimensions: —
Location: —Dimensions: —
Floor Type: Carpet
Fourth Bedroom Info:
Dimensions: —
Location: —Dimensions: —
Floor Type: Carpet
Bathroom Info:
Full Bathrooms: 4
Partial Bathrooms: 1Full Bathrooms: 4
Bathroom Amenities: Separate Shower, Double Sink, Double Shower
Bathroom in Basement: 0
Dining Room Info:
Dimensions: —
Location: —Dimensions: —
Floor Type: Hardwood
Kitchen Info:
Dimensions: —
Location: —Dimensions: —
Floor Type: Hardwood
Features: Eating Area-Table Space, Island
Laundry Room Info:
Dimensions: —
Location: —Dimensions: —
Floor Type: Ceramic Tile
Living Room Info:
Dimensions: —
Location: —Dimensions: —
Floor Type: Hardwood
Family Room Info:
Dimensions: —
Location: —Dimensions: —
Floor Type: Hardwood
Additional Rooms Info:
Rooms: Bedroom 5, Breakfast Room, Mud Room
Basement: FullRooms: Bedroom 5, Breakfast Room, Mud Room
Other Specifics
| 2 | |
| Concrete Perimeter | |
| Garage | |
| — | |
| — | |
| — | |
| Patio, Porch, Brick Paver Patio | |
| — | |
| 50X131 | |
| Finished | |
| Full | |
| Vaulted/Cathedral Ceilings, Hardwood Floors, Second Floor Laundry | |
| Double Oven, Microwave, Dishwasher, Refrigerator, High End Refrigerator, Washer, Dryer, Disposal, Stainless Steel Appliance(s), Wine Refrigerator | |
| Not in DB | |
| Tennis Courts, Sidewalks, Street Lights, Street Paved | |
| — | |
| Wood Burning, Gas Starter |
Tax History
| Year | Property Taxes |
|---|---|
| 2016 | $11,445 |
Contact Agent
Nearby Similar Homes
5245 Blodgett Avenue, Downers Grove, Illinois 60515
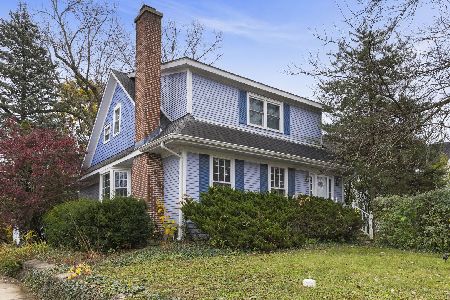
For Sale
$500,000
3 beds / 2.1 baths / 1,896 ft2
Single Family / Built: 1902
2
331 7th Street, Downers Grove, Illinois 60515
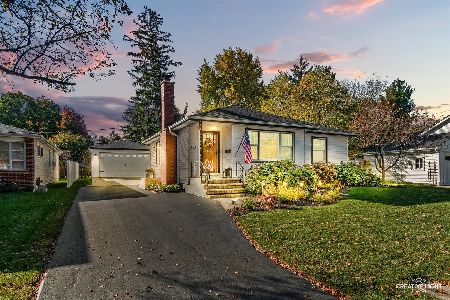
For Sale
$550,000
2 beds / 2.0 baths / 1,326 ft2
Single Family / Built: 1962
9
414 Austin Street, Downers Grove, Illinois 60515
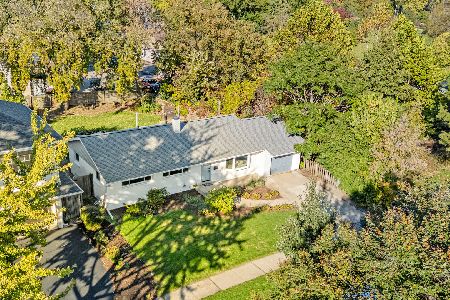
For Sale
$474,900
3 beds / 1.1 baths / 1,144 ft2
Single Family / Built: 1958
24
5632 Fairview Avenue, Downers Grove, Illinois 60516
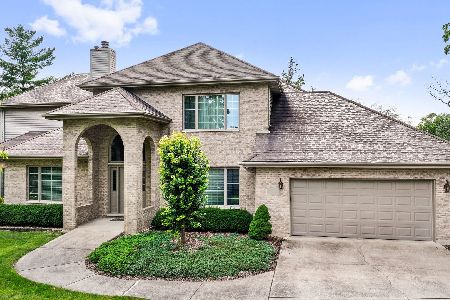
For Sale
$949,900
3 beds / 3.0 baths / 3,697 ft2
Single Family / Built: 1995
555
337 Sheldon Avenue, Downers Grove, Illinois 60515
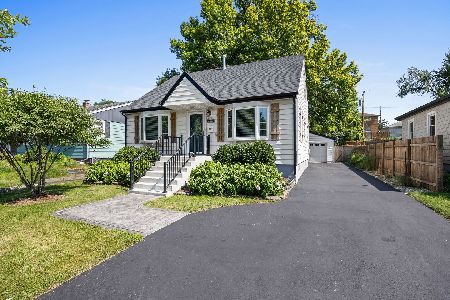
For Sale
$450,000
3 beds / 2.0 baths / 1,350 ft2
Single Family / Built: 1949
40
Nearby Sold Comparables
5236 Benton Avenue, Downers Grove, Illinois 60515

Sold
$429,000
3 beds / 3.0 baths / 1,400 ft2
Single Family / Built: 1970
3853
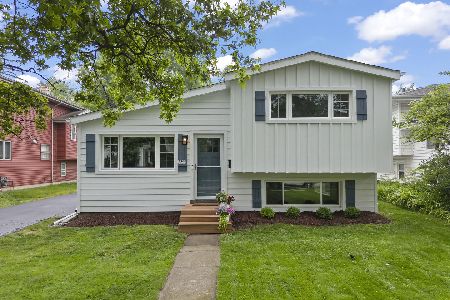

5235 Fairmount Avenue, Downers Grove, Illinois 60515
Sold
$550,000
4 beds / 3.0 baths / 2,076 ft2
Single Family / Built: 1975
2453
Contact Agent
Listing Provided By
Baird & Warner
