

524 Mill Valley Road, Palatine, Illinois 60074


$410,000
|
Sold
|
|
| Status: | Closed |
| Sqft: | 2,307 |
| Cost/Sqft: | $184 |
| Beds: | 4 |
| Baths: | 3 |
| Year Built: | 1966 |
| Property Taxes: | $9,083 |
| Days On Market: | 1748 |
| Lot Size: | 0,00 |
Description
Beautiful home located in the highly sought-after Reseda Neighborhood in Palatine. Walking distance to the nearby bike path and Palatine High School. The home has a fantastic layout. New Luxury Vinyl plank flooring in the Family room, hallway, and powder room. The family room has a gorgeous brick fireplace for those cool, cozy nights. The kitchen has stainless steel appliances with Quartz countertops. The master bedroom is very spacious and has a large walk-in closet. The master bathroom also has new stylish porcelain flooring. Although the snow is covering it now, the landscaping for the home is absolutely beautiful, and the backyard has a screened-in Gazebo to keep the bugs away on those relaxing summer nights. Located near Hicks and Cunningham, close to Deer Grove Forest Preserve, and shopping centers.
Property Specifics
| Single Family | |
| — | |
| Colonial | |
| 1966 | |
| Full | |
| Aluminum Siding, Vinyl Siding, Steel Siding, Brick | |
| — | |
| — | |
| No | |
| — |
| Cook | |
| Reseda | |
| — / Not Applicable | |
| None | |
| Public | |
| Public Sewer | |
| Central Air | |
| Natural Gas, Forced Air | |
| 11300149 | |
| 02114010170000 |
Nearby Schools
| NAME: | DISTRICT: | DISTANCE: | |
|---|---|---|---|
|
Grade School
Virginia Lake Elementary School |
15 | — | |
|
Middle School
Walter R Sundling Junior High Sc |
15 | Not in DB | |
|
High School
Palatine High School |
211 | Not in DB | |
Property History
| DATE: | EVENT: | PRICE: | SOURCE: |
|---|---|---|---|
| 4 Mar, 2022 | Sold | $410,000 | MRED MLS |
| 24 Jan, 2022 | Under contract | $425,000 | MRED MLS |
| 21 Jan, 2022 | Listed for sale | $425,000 | MRED MLS |


Room Specifics
Total Bedrooms: 4
Bedrooms Above Ground: 4
Bedrooms Below Ground: 0
Dimensions: —
Floor Type: Carpet
Dimensions: —
Floor Type: Carpet
Dimensions: —
Floor Type: Carpet
Full Bathrooms: 3
Bathroom Amenities: —
Bathroom in Basement: 0
Dimensions: —
Floor Type: Hardwood
Dimensions: —
Floor Type: Ceramic Tile
Features: Eating Area-Table Space
Dimensions: —
Floor Type: Carpet
Dimensions: —
Floor Type: Other
Rooms: Foyer
Other Specifics
| 2 | |
| — | |
| Garage | |
| — | |
| — | |
| — | |
| — | |
| — | |
| 76X120 | |
| — | |
| Full | |
| — | |
| Range, Microwave, Dishwasher, Refrigerator, Washer, Dryer, Disposal, Stainless Steel Appliance(s) | |
| Not in DB | |
| — | |
| — | |
| — |
Tax History
| Year | Property Taxes |
|---|---|
| 2022 | $9,083 |
Contact Agent
Nearby Similar Homes
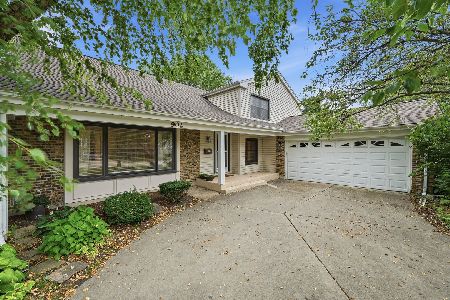
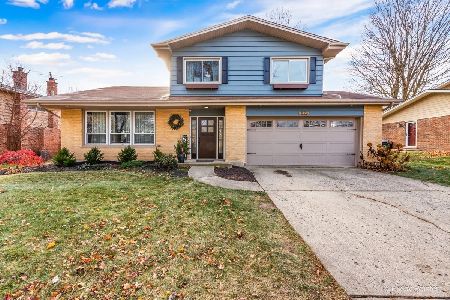
Nearby Sold Comparables

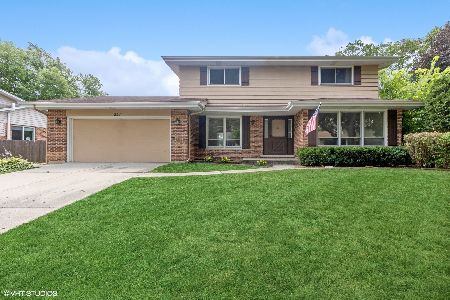

Contact Agent
Listing Provided By
Keller Williams Success Realty
