

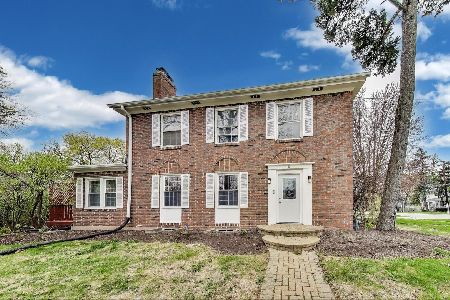
524 Randall Road, Aurora, Illinois 60506
Sorry, we are updating photos, please update this page in 15 minutes
$199,000
|
Sold
|
|
| Status: | Closed |
| Sqft: | 2,072 |
| Cost/Sqft: | $97 |
| Beds: | 5 |
| Baths: | 2 |
| Year Built: | 1938 |
| Property Taxes: | $5,102 |
| Days On Market: | 2780 |
| Lot Size: | 0,22 |
Description
Great home, with 5 bedrooms. Master and full bath are on first floor, along with the laundry. Home has a 3 car garage, open first floor living area, plus a generous unfinished basement and crawl space. So much room for families to grow in, and storage for everything. Dual zone HVAC, fresh paint in Master, and new carpet in upstairs bedrooms. Ready to move in!
Property Specifics
| Single Family | |
| — | |
| — | |
| 1938 | |
| Partial | |
| Vinyl Siding | |
| Asphalt | |
| — | |
| No | |
| 0.22 |
| Kane | |
| — | |
| 0 / Not Applicable | |
| None | |
| Public | |
| Public Sewer | |
| Central Air | |
| Natural Gas, Forced Air | |
| 10326996 | |
| 1517383012 |
Nearby Schools
| NAME: | DISTRICT: | DISTANCE: | |
|---|---|---|---|
|
Grade School
Mccleery Elementary School |
129 | — | |
|
Middle School
Jefferson Middle School |
129 | Not in DB | |
|
High School
West Aurora High School |
129 | Not in DB | |
Property History
| DATE: | EVENT: | PRICE: | SOURCE: |
|---|---|---|---|
| 7 May, 2014 | Sold | $128,000 | MRED MLS |
| 14 Oct, 2013 | Under contract | $139,900 | MRED MLS |
| — | Last price change | $149,900 | MRED MLS |
| 13 May, 2013 | Listed for sale | $149,900 | MRED MLS |
| 5 Jun, 2019 | Sold | $199,000 | MRED MLS |
| 6 Apr, 2019 | Under contract | $202,000 | MRED MLS |
| 1 Apr, 2019 | Listed for sale | $202,000 | MRED MLS |
Sorry, we are updating photos, please update this page in 15 minutes
Room Specifics
All Bedroom Info:
Total Bedrooms: 5
Bedrooms Above Ground: 5
Bedrooms Below Ground: 0
Total Bedrooms: 5
Bedrooms Above Ground: 5
Bedrooms Below Ground: 0
Second Bedroom Info:
Dimensions: —
Location: —Dimensions: —
Floor Type: Carpet
Third Bedroom Info:
Dimensions: —
Location: —Dimensions: —
Floor Type: Carpet
Fourth Bedroom Info:
Dimensions: —
Location: —Dimensions: —
Floor Type: Carpet
Bathroom Info:
Full Bathrooms: 2
Partial Bathrooms: 0Full Bathrooms: 2
Bathroom Amenities: —
Bathroom in Basement: 0
Dining Room Info:
Dimensions: —
Location: —Dimensions: —
Floor Type: Carpet
Kitchen Info:
Dimensions: —
Location: —Dimensions: —
Floor Type: Vinyl
Features: Eating Area-Breakfast Bar
Living Room Info:
Dimensions: —
Location: —Dimensions: —
Floor Type: Carpet
Additional Rooms Info:
Rooms: Bedroom 5, Loft
Basement: PartialRooms: Bedroom 5, Loft
Other Specifics
| 3 | |
| — | |
| Garage | |
| — | |
| — | |
| — | |
| Brick Paver Patio | |
| Fenced Yard | |
| 66X142 | |
| — | |
| Full | |
| First Floor Bedroom, First Floor Laundry, First Floor Full Bath | |
| Range, Dishwasher | |
| Not in DB | |
| — | |
| — | |
| — |
Tax History
| Year | Property Taxes |
|---|---|
| 2014 | $4,112 |
| 2019 | $5,102 |
Contact Agent
Nearby Similar Homes
106 Buell Court, Aurora, Illinois 60506

For Sale
$294,500
2 beds / 1.1 baths / 1,200 ft2
Single Family / Built: 1952
63
633 Seneca Drive, Aurora, Illinois 60506

For Sale
$385,000
4 beds / 2.0 baths / 1,924 ft2
Single Family / Built: 1964
19
8 Randall Road, Aurora, Illinois 60506

For Sale
$214,900
2 beds / 1.0 baths / 841 ft2
Single Family / Built: 1943
25
322 Westgate Drive, Aurora, Illinois 60506

For Sale
$247,000
3 beds / 1.0 baths / 925 ft2
Single Family / Built: 1954
29
3 Calumet Avenue, Aurora, Illinois 60506
For Sale
$370,000
4 beds / 2.0 baths / 1,998 ft2
Single Family / Built: —
70
651 Westgate Drive, Aurora, Illinois 60506

For Sale
$299,900
3 beds / 1.1 baths / 1,600 ft2
Single Family / Built: 1954
35
Nearby Sold Comparables
518 Randall Road, Aurora, Illinois 60506

Sold
$89,900
3 beds / 2.1 baths / 1,977 ft2
Single Family / Built: 1941
5633
1440 Randall Court, Aurora, Illinois 60506

Sold
$275,000
3 beds / 2.1 baths / 1,830 ft2
Single Family / Built: 1991
2015

1110 Edgelawn Drive, Aurora, Illinois 60506

Sold
$319,000
3 beds / 3.0 baths / 2,386 ft2
Single Family / Built: 1992
2023
Aurora, Illinois 60506

Sold
$299,900
3 beds / 2.1 baths / 1,704 ft2
Single Family / Built: 1909
1940
Aurora, Illinois 60506

Sold
$180,000
2 beds / 1.0 baths / 1,013 ft2
Single Family / Built: 1952
1994
Contact Agent
Listing Provided By
Baird & Warner
