

525 Charlton Court, Lake Villa, Illinois 60046
Subdivision > Cedar Crossing
Sorry, we are updating photos, please update this page in 15 minutes
$235,000
|
Sold
|
|
| Status: | Closed |
| Sqft: | 3,000 |
| Cost/Sqft: | $85 |
| Beds: | 4 |
| Baths: | 3 |
| Year Built: | 1997 |
| Property Taxes: | $8,340 |
| Days On Market: | 5713 |
| Lot Size: | 0,00 |
Description
Impeccable! Wood floors! 1st floor br or office. Sep. formal bayed DR. Vaulted Great Rm w/fireplace. Kitchen with ceramic counters, white raised panel cabs, brkfst bar. Brkfst area w/slider to deck overlooking green space. Butler's pantry. Large 1st flr master w/luxury bath & huge walkn clst. Fin. walkout bsmt has FR w/2nd fireplace, 2 more br's, full bath & storage gives nearly 3000 s.f. of living space!
Property Specifics
| Single Family | |
| — | |
| Contemporary | |
| 1997 | |
| Full, Walkout | |
| Vinyl Siding, Brick | |
| Asphalt | |
| PRESTWICK | |
| No | |
| — |
| Lake | |
| Cedar Crossing | |
| 125 / Annual | |
| Other | |
| Public | |
| Public Sewer | |
| Central Air | |
| Natural Gas, Forced Air | |
| 07749245 | |
| 06044080110000 |
Property History
| DATE: | EVENT: | PRICE: | SOURCE: |
|---|---|---|---|
| 22 Jul, 2011 | Sold | $235,000 | MRED MLS |
| 21 May, 2011 | Under contract | $254,900 | MRED MLS |
| — | Last price change | $262,900 | MRED MLS |
| 9 Mar, 2011 | Listed for sale | $262,900 | MRED MLS |
| 1 Jun, 2021 | Sold | $330,000 | MRED MLS |
| 15 Apr, 2021 | Under contract | $325,000 | MRED MLS |
| 12 Apr, 2021 | Listed for sale | $325,000 | MRED MLS |
Sorry, we are updating photos, please update this page in 15 minutes
Room Specifics
All Bedroom Info:
Total Bedrooms: 4
Bedrooms Above Ground: 4
Bedrooms Below Ground: 0
Total Bedrooms: 4
Bedrooms Above Ground: 4
Bedrooms Below Ground: 0
Second Bedroom Info:
Dimensions: —
Location: —Dimensions: —
Floor Type: Carpet
Third Bedroom Info:
Dimensions: —
Location: —Dimensions: —
Floor Type: Carpet
Fourth Bedroom Info:
Dimensions: —
Location: —Dimensions: —
Floor Type: Hardwood
Bathroom Info:
Full Bathrooms: 3
Partial Bathrooms: 1Full Bathrooms: 3
Bathroom Amenities: Whirlpool, Separate Shower, Double Sink
Bathroom in Basement: 1
Dining Room Info:
Dimensions: —
Location: —Dimensions: —
Floor Type: Hardwood
Kitchen Info:
Dimensions: —
Location: —Dimensions: —
Floor Type: Hardwood
Features: Eating Area-Breakfast Bar, Eating Area-Table Space, Pantry-Butler, Pantry-Closet
Laundry Room Info:
Dimensions: —
Location: —Dimensions: —
Floor Type: Vinyl
Living Room Info:
Dimensions: —
Location: —Dimensions: —
Floor Type: Hardwood
Family Room Info:
Dimensions: —
Location: —Dimensions: —
Floor Type: Carpet
Additional Rooms Info:
Rooms: No additional rooms
Basement: Full, WalkoutRooms: No additional rooms
Other Specifics
| 2 | |
| Concrete Perimeter | |
| Garage | |
| — | |
| — | |
| — | |
| Deck, Patio | |
| Cul-De-Sac | |
| 127X135X115X46 | |
| — | |
| Full | |
| Vaulted/Cathedral Ceilings, Hardwood Floors, First Floor Bedroom, First Floor Laundry, First Floor Full Bath | |
| Range, Microwave, Dishwasher, Refrigerator, Washer, Dryer, Disposal | |
| Not in DB | |
| — | |
| — | |
| Attached Fireplace Doors/Screen, Gas Log, Gas Starter |
Tax History
| Year | Property Taxes |
|---|---|
| 2011 | $8,340 |
| 2021 | $10,180 |
Contact Agent
Nearby Similar Homes
807 Park Avenue, Lake Villa, Illinois 60046
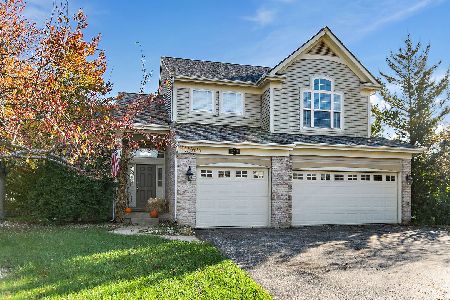
For Sale
$475,000
3 beds / 2.1 baths / 2,755 ft2
Single Family / Built: 1999
5
37348 Illinois Route 83, Lake Villa, Illinois 60046
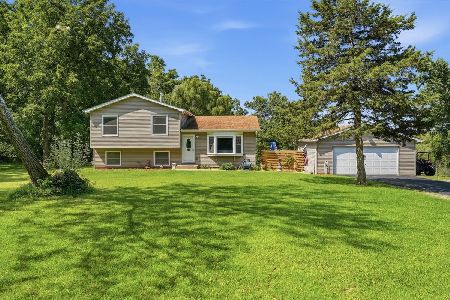
For Sale
$650,000
3 beds / 2.0 baths / 1,576 ft2
Single Family / Built: 1988
67
915 Charlton Road, Lake Villa, Illinois 60046
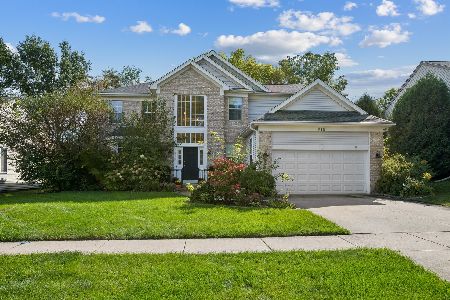
For Sale
$470,000
4 beds / 2.1 baths / 2,634 ft2
Single Family / Built: 1999
21
Nearby Sold Comparables
525 Charlton Court, Lake Villa, Illinois 60046
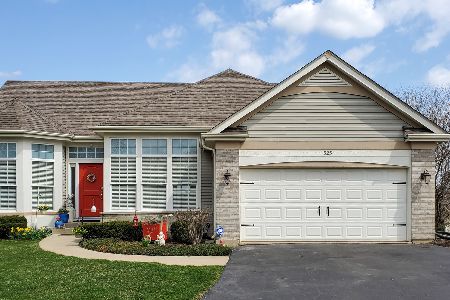
Sold
$325,000
4 beds / 2.1 baths / 3,388 ft2
Single Family / Built: 1998
2026

549 Charlton Court, Lake Villa, Illinois 60046
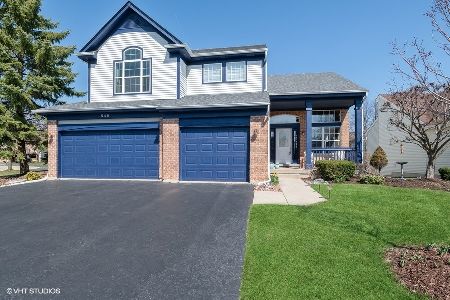
Sold
$325,000
4 beds / 2.1 baths / 2,755 ft2
Single Family / Built: 1996
2037
Contact Agent
Listing Provided By
Coldwell Banker Residential Brokerage
