

526 Janine Lane, Schaumburg, Illinois 60193
Subdivision > Weathersfield
Sorry, we are updating photos, please update this page in 15 minutes
$300,500
|
Sold
|
|
| Status: | Closed |
| Sqft: | 1,470 |
| Cost/Sqft: | $210 |
| Beds: | 4 |
| Baths: | 3 |
| Year Built: | 1970 |
| Property Taxes: | $5,867 |
| Days On Market: | 4456 |
| Lot Size: | 0,22 |
Description
Updates Galore! Sellers Spared No Expense! Completely Remodeled Kitchen with Upgraded, Solid Oak Cabinetry, an Abundance of Counter Space, Recessed Lighting, Gleaming, Wood Floors, & Sliding Glass Door to Private Deck & Yard w/ Huge Patio! 4 Spacious Bedrooms w/ Generous Closets on Main Level! Walk-Out Basement w/ Large Familyroom & Den! New AC & Storage Shed! Don't Miss Out!
Property Specifics
| Single Family | |
| — | |
| — | |
| 1970 | |
| Full, Walkout | |
| Vinyl Siding, Brick | |
| Asphalt | |
| — | |
| No | |
| 0.22 |
| Cook | |
| Weathersfield | |
| 0 / Not Applicable | |
| None | |
| Lake Michigan, Public | |
| Public Sewer | |
| Central Air | |
| Natural Gas, Forced Air | |
| 08709034 | |
| 07282090090000 |
Nearby Schools
| NAME: | DISTRICT: | DISTANCE: | |
|---|---|---|---|
|
Grade School
Buzz Aldrin Elementary School |
54 | — | |
|
Middle School
Robert Frost Junior High School |
54 | Not in DB | |
|
High School
Schaumburg High School |
211 | Not in DB | |
Property History
| DATE: | EVENT: | PRICE: | SOURCE: |
|---|---|---|---|
| 19 Dec, 2014 | Sold | $300,500 | MRED MLS |
| 13 Nov, 2014 | Under contract | $308,900 | MRED MLS |
| — | Last price change | $311,900 | MRED MLS |
| 22 Aug, 2014 | Listed for sale | $312,526 | MRED MLS |
Sorry, we are updating photos, please update this page in 15 minutes
Room Specifics
All Bedroom Info:
Total Bedrooms: 4
Bedrooms Above Ground: 4
Bedrooms Below Ground: 0
Total Bedrooms: 4
Bedrooms Above Ground: 4
Bedrooms Below Ground: 0
Second Bedroom Info:
Dimensions: —
Location: —Dimensions: —
Floor Type: Carpet
Third Bedroom Info:
Dimensions: —
Location: —Dimensions: —
Floor Type: Carpet
Fourth Bedroom Info:
Dimensions: —
Location: —Dimensions: —
Floor Type: Carpet
Bathroom Info:
Full Bathrooms: 3
Partial Bathrooms: 1Full Bathrooms: 3
Bathroom Amenities: —
Bathroom in Basement: 1
Dining Room Info:
Dimensions: —
Location: —Dimensions: —
Floor Type: Hardwood
Kitchen Info:
Dimensions: —
Location: —Dimensions: —
Floor Type: Hardwood
Features: Eating Area-Table Space
Living Room Info:
Dimensions: —
Location: —Dimensions: —
Floor Type: Hardwood
Family Room Info:
Dimensions: —
Location: —Dimensions: —
Floor Type: Carpet
Additional Rooms Info:
Rooms: Den
Basement: Full, WalkoutRooms: Den
Other Specifics
| 2 | |
| Concrete Perimeter | |
| Garage | |
| — | |
| — | |
| — | |
| Deck | |
| Fenced Yard | |
| 9750 SQ FT | |
| — | |
| Full | |
| Hardwood Floors | |
| Range, Microwave, Dishwasher, Refrigerator, Washer, Dryer, Disposal | |
| Not in DB | |
| Pool, Sidewalks, Street Lights, Street Paved | |
| — | |
| Wood Burning |
Tax History
| Year | Property Taxes |
|---|---|
| 2014 | $5,867 |
Contact Agent
Nearby Similar Homes
427 Chopin Court, Schaumburg, Illinois 60193
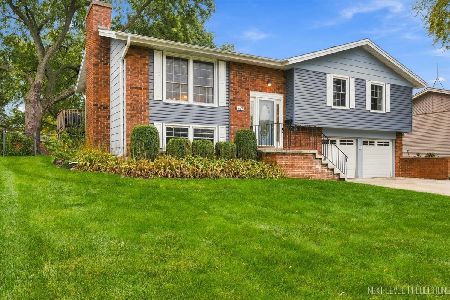
For Sale
$525,000
4 beds / 2.1 baths / 1,470 ft2
Single Family / Built: 1971
18
608 Andrew Court, Schaumburg, Illinois 60193
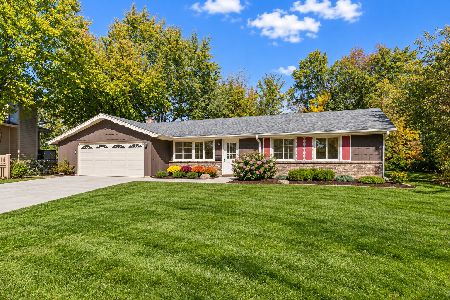
For Sale
$389,900
3 beds / 1.1 baths / 1,386 ft2
Single Family / Built: 1969
11
427 Kent Court, Schaumburg, Illinois 60193
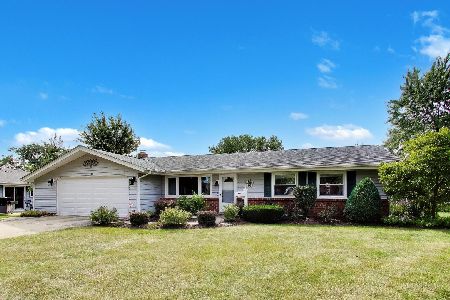
For Sale
$425,000
3 beds / 1.1 baths / 1,436 ft2
Single Family / Built: 1972
48
430 Spruce Drive, Schaumburg, Illinois 60193
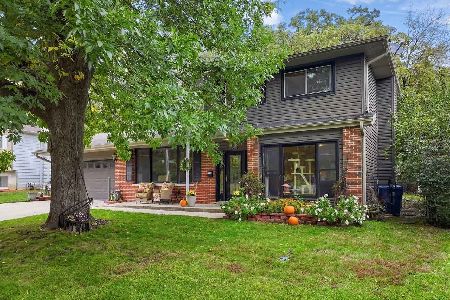
For Sale
$509,900
3 beds / 2.0 baths / 1,969 ft2
Single Family / Built: 1965
18
319 Kemah Lane, Schaumburg, Illinois 60193
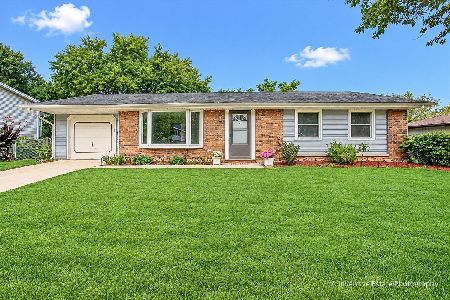
For Sale
$343,000
3 beds / 1.1 baths / 1,140 ft2
Single Family / Built: 1973
25
218 Desmond Drive, Schaumburg, Illinois 60193
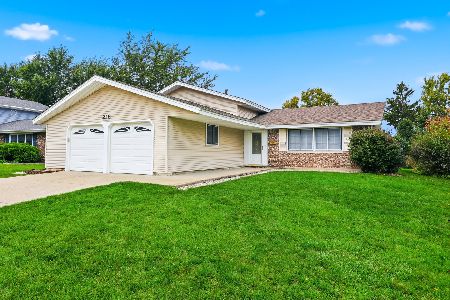
For Sale
$435,000
3 beds / 2.0 baths / 1,742 ft2
Single Family / Built: 1970
17
Nearby Sold Comparables
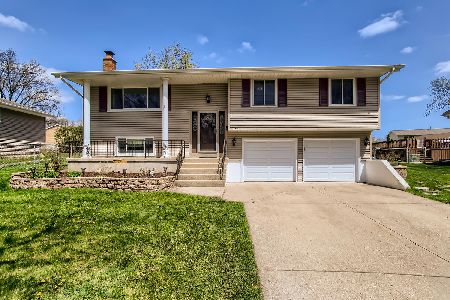

529 Janine Lane, Schaumburg, Illinois 60193

Sold
$309,900
3 beds / 2.0 baths / 1,268 ft2
Single Family / Built: 1970
2314
533 Janine Lane, Schaumburg, Illinois 60193

Sold
$239,500
3 beds / 1.1 baths / 1,602 ft2
Single Family / Built: 1970
5122
Contact Agent
Listing Provided By
RE/MAX Suburban
