

530 Pinecroft Avenue, Roselle, Illinois 60172
Sorry, we are updating photos, please update this page in 15 minutes
$380,000
|
Sold
|
|
| Status: | Closed |
| Sqft: | 2,957 |
| Cost/Sqft: | $132 |
| Beds: | 4 |
| Baths: | 3 |
| Year Built: | 1968 |
| Property Taxes: | $7,384 |
| Days On Market: | 5025 |
| Lot Size: | 0,00 |
Description
This is a gem! Beautifully updated kitchen w/island & tons of cabinets and counterspace. Remodeled baths w/double sinks. Gleaming hardwood in open kitchen/family room floor plan. Spacious rooms, huge master w/large WIC. Newer windows throughout. Whole-house fan. Large laundry room-1st flr. Cozy sunroom w/heat. Closets galore. Professional landscaping. Brand new driveway! Close to schools, train, & more..A must see!
Property Specifics
| Single Family | |
| — | |
| Colonial | |
| 1968 | |
| Partial | |
| Aluminum Siding, Brick | |
| Asphalt | |
| — | |
| No | |
| — |
| Du Page | |
| — | |
| 0 / Not Applicable | |
| None | |
| Lake Michigan | |
| Public Sewer | |
| Central Air | |
| Natural Gas, Forced Air | |
| 08265885 | |
| 0211104017 |
Nearby Schools
| NAME: | DISTRICT: | DISTANCE: | |
|---|---|---|---|
|
Grade School
Spring Hills Elementary School |
12 | — | |
|
Middle School
Roselle Middle School |
12 | Not in DB | |
|
High School
Lake Park High School |
108 | Not in DB | |
Property History
| DATE: | EVENT: | PRICE: | SOURCE: |
|---|---|---|---|
| 12 Apr, 2013 | Sold | $380,000 | MRED MLS |
| 18 Feb, 2013 | Under contract | $389,900 | MRED MLS |
| 7 Feb, 2013 | Listed for sale | $389,900 | MRED MLS |
| 14 Sep, 2026 | Sold | $700,000 | MRED MLS |
| 8 Aug, 2026 | Under contract | $695,000 | MRED MLS |
| 6 Aug, 2026 | Listed for sale | $695,000 | MRED MLS |
Sorry, we are updating photos, please update this page in 15 minutes
Room Specifics
All Bedroom Info:
Total Bedrooms: 4
Bedrooms Above Ground: 4
Bedrooms Below Ground: 0
Total Bedrooms: 4
Bedrooms Above Ground: 4
Bedrooms Below Ground: 0
Second Bedroom Info:
Dimensions: —
Location: —Dimensions: —
Floor Type: Carpet
Third Bedroom Info:
Dimensions: —
Location: —Dimensions: —
Floor Type: Carpet
Fourth Bedroom Info:
Dimensions: —
Location: —Dimensions: —
Floor Type: Carpet
Bathroom Info:
Full Bathrooms: 3
Partial Bathrooms: 1Full Bathrooms: 3
Bathroom Amenities: Double Sink
Bathroom in Basement: 0
Dining Room Info:
Dimensions: —
Location: —Dimensions: —
Floor Type: Carpet
Kitchen Info:
Dimensions: —
Location: —Dimensions: —
Floor Type: Hardwood
Features: Eating Area-Table Space, Island
Laundry Room Info:
Dimensions: —
Location: —Dimensions: —
Floor Type: Vinyl
Living Room Info:
Dimensions: —
Location: —Dimensions: —
Floor Type: Carpet
Family Room Info:
Dimensions: —
Location: —Dimensions: —
Floor Type: Hardwood
Additional Rooms Info:
Rooms: Heated Sun Room
Basement: PartialRooms: Heated Sun Room
Other Specifics
| 2 | |
| Concrete Perimeter | |
| Garage | |
| — | |
| — | |
| — | |
| Patio, Storms/Screens | |
| Corner Lot | |
| 97 X 135 | |
| — | |
| Full | |
| Hardwood Floors, First Floor Laundry | |
| Range, Microwave, Dishwasher, Refrigerator, Washer, Dryer | |
| Not in DB | |
| Sidewalks, Street Lights, Street Paved | |
| — | |
| Gas Log, Gas Starter |
Tax History
| Year | Property Taxes |
|---|---|
| 2013 | $7,384 |
| 2026 | $13,858 |
Contact Agent
Nearby Similar Homes
443 Glendale Road, Roselle, Illinois 60172
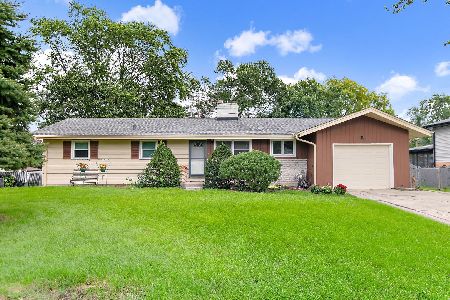
For Sale
$399,900
3 beds / 1.1 baths / 1,575 ft2
Single Family / Built: 1959
41
605 Banbury Court, Roselle, Illinois 60172
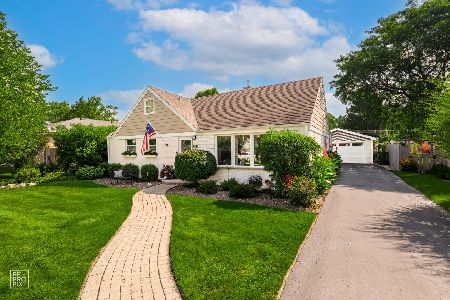
For Sale
$459,000
3 beds / 2.0 baths / 1,459 ft2
Single Family / Built: 1958
22
22W507 John Court, Medinah, Illinois 60157
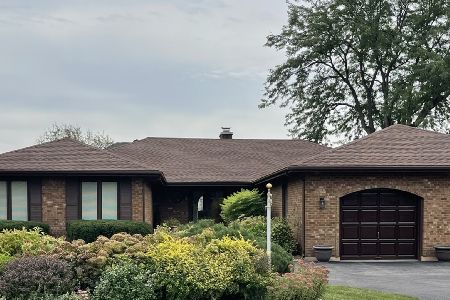
For Sale
$750,000
3 beds / 3.1 baths / 2,293 ft2
Single Family / Built: 1980
27
309 Walnut Street, Roselle, Illinois 60172
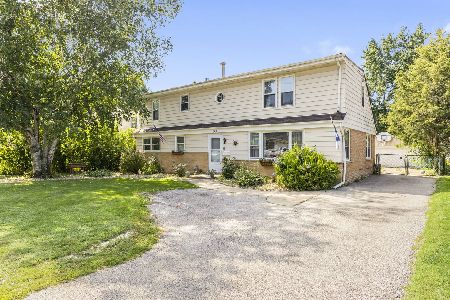
For Sale
$389,900
4 beds / 1.1 baths / 2,046 ft2
Single Family / Built: 1959
14
508 Spring Street, Roselle, Illinois 60172
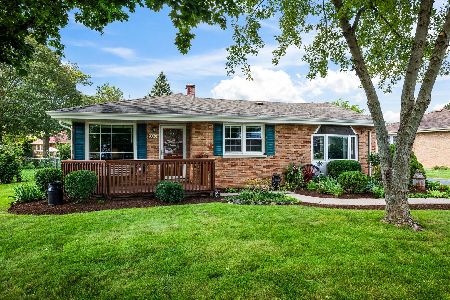
For Sale
$355,000
4 beds / 2.0 baths / 1,451 ft2
Single Family / Built: 1957
7
304 Crestwood Drive, Roselle, Illinois 60172
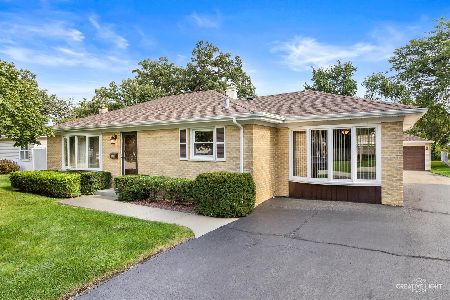
For Sale
$439,000
3 beds / 2.0 baths / 1,328 ft2
Single Family / Built: 1958
35
Nearby Sold Comparables
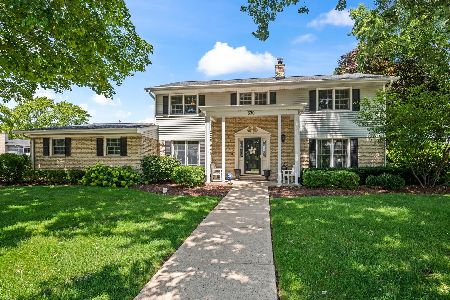
503 Dinah Road, Roselle, Illinois 60172

Sold
$439,000
5 beds / 3.0 baths / 2,255 ft2
Single Family / Built: 1970
2442
503 Dinah Road, Roselle, Illinois 60172
Sold
$175,000
3 beds / 2.1 baths / 2,255 ft2
Single Family / Built: 1970
3212
535 Turner Avenue, Roselle, Illinois 60172
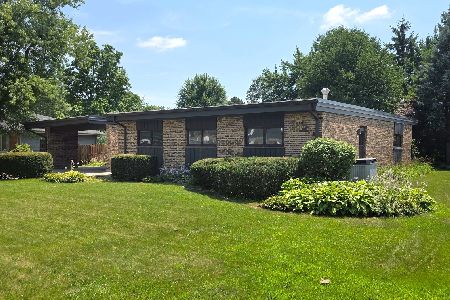
Sold
$437,500
3 beds / 2.0 baths / 1,645 ft2
Single Family / Built: 1962
97
610 Turner Avenue, Roselle, Illinois 60172

Sold
$359,000
5 beds / 2.1 baths / 2,906 ft2
Single Family / Built: 1971
2056
Contact Agent
Listing Provided By
RE/MAX Central Inc.
