

545 Pinecroft Drive, Roselle, Illinois 60172
Subdivision > Spring Hill
Sorry, we are updating photos, please update this page in 15 minutes
$220,000
|
Sold
|
|
| Status: | Closed |
| Sqft: | 0 |
| Cost/Sqft: | — |
| Beds: | 4 |
| Baths: | 2 |
| Year Built: | 1961 |
| Property Taxes: | $5,688 |
| Days On Market: | 4143 |
| Lot Size: | 0,32 |
Description
Relax in this extra large fenced yard for all your entertaining. Enjoy the open feel of the home while you enjoy cooking in the spacious kitchen. Brick Split Level across the street from Springhill Elementary School. Family friendly neighborhood within walking distance to Train Station, Park, Schools & Shopping. Easy access to Highway. Lower Level 4th Bedroom can easily be Family Room or In-Law Living. SHORT SALE
Property Specifics
| Single Family | |
| — | |
| — | |
| 1961 | |
| Full, Walkout | |
| Brick | |
| Asphalt | |
| — | |
| No | |
| 0.32 |
| Du Page | |
| Spring Hill | |
| 0 / Not Applicable | |
| None | |
| Public | |
| Public Sewer | |
| Central Air | |
| Natural Gas, Forced Air | |
| 08978363 | |
| 0211112002 |
Nearby Schools
| NAME: | DISTRICT: | DISTANCE: | |
|---|---|---|---|
|
Grade School
Spring Hills Elementary School |
12 | — | |
|
Middle School
Roselle Middle School |
12 | Not in DB | |
|
High School
Lake Park High School |
108 | Not in DB | |
Property History
| DATE: | EVENT: | PRICE: | SOURCE: |
|---|---|---|---|
| 18 Dec, 2015 | Sold | $220,000 | MRED MLS |
| 11 Aug, 2015 | Under contract | $219,900 | MRED MLS |
| — | Last price change | $229,900 | MRED MLS |
| 9 Jul, 2015 | Listed for sale | $229,900 | MRED MLS |
Sorry, we are updating photos, please update this page in 15 minutes
Room Specifics
All Bedroom Info:
Total Bedrooms: 4
Bedrooms Above Ground: 4
Bedrooms Below Ground: 0
Total Bedrooms: 4
Bedrooms Above Ground: 4
Bedrooms Below Ground: 0
Second Bedroom Info:
Dimensions: —
Location: —Dimensions: —
Floor Type: Hardwood
Third Bedroom Info:
Dimensions: —
Location: —Dimensions: —
Floor Type: Hardwood
Fourth Bedroom Info:
Dimensions: —
Location: —Dimensions: —
Floor Type: Ceramic Tile
Bathroom Info:
Full Bathrooms: 2
Partial Bathrooms: 0Full Bathrooms: 2
Bathroom Amenities: —
Bathroom in Basement: 1
Kitchen Info:
Dimensions: —
Location: —Dimensions: —
Floor Type: Ceramic Tile
Features: Eating Area-Breakfast Bar, Eating Area-Table Space, Pantry-Closet
Laundry Room Info:
Dimensions: —
Location: —Dimensions: —
Floor Type: Other
Living Room Info:
Dimensions: —
Location: —Dimensions: —
Floor Type: Hardwood
Additional Rooms Info:
Rooms: Eating Area
Basement: Full, WalkoutRooms: Eating Area
Other Specifics
| 2 | |
| Concrete Perimeter | |
| Garage | |
| — | |
| — | |
| — | |
| Patio, Storms/Screens | |
| — | |
| 85X150X75X152 | |
| — | |
| — | |
| Vaulted/Cathedral Ceilings, Hardwood Floors, In-Law Arrangement | |
| Range | |
| Not in DB | |
| Pool, Sidewalks, Street Lights, Street Paved | |
| — | |
| — |
Tax History
| Year | Property Taxes |
|---|---|
| 2015 | $5,688 |
Contact Agent
Nearby Similar Homes
605 Banbury Court, Roselle, Illinois 60172
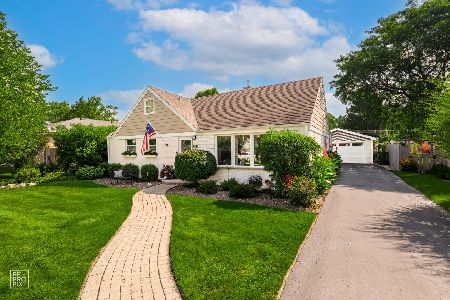
For Sale
$459,000
3 beds / 2.0 baths / 1,459 ft2
Single Family / Built: 1958
22
443 Glendale Road, Roselle, Illinois 60172
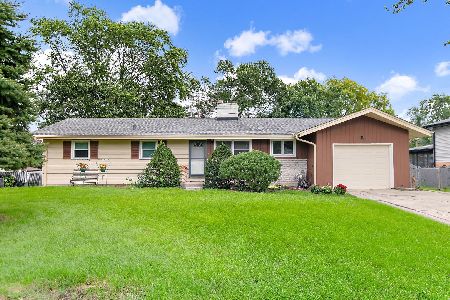
For Sale
$399,900
3 beds / 1.1 baths / 1,575 ft2
Single Family / Built: 1959
41
22W507 John Court, Medinah, Illinois 60157
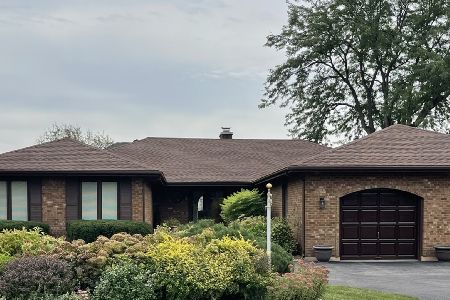
For Sale
$750,000
3 beds / 3.1 baths / 2,293 ft2
Single Family / Built: 1980
27
309 Walnut Street, Roselle, Illinois 60172
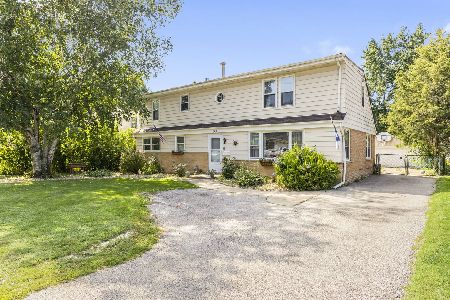
For Sale
$389,900
4 beds / 1.1 baths / 2,046 ft2
Single Family / Built: 1959
14
508 Spring Street, Roselle, Illinois 60172
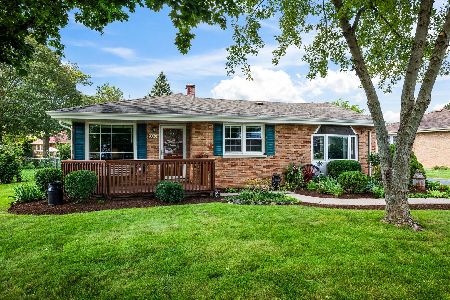
For Sale
$355,000
4 beds / 2.0 baths / 1,451 ft2
Single Family / Built: 1957
7
304 Crestwood Drive, Roselle, Illinois 60172
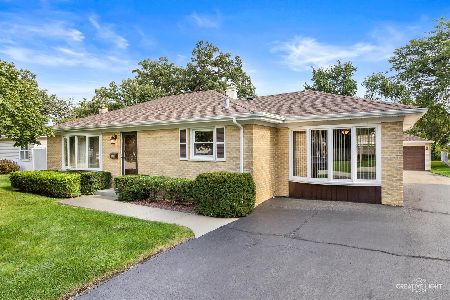
For Sale
$439,000
3 beds / 2.0 baths / 1,328 ft2
Single Family / Built: 1958
35
Nearby Sold Comparables
553 Pinecroft Drive, Roselle, Illinois 60172

Sold
$309,900
3 beds / 1.1 baths / 1,206 ft2
Single Family / Built: 1970
1916
615 Turner Avenue, Roselle, Illinois 60172

Sold
$409,000
3 beds / 1.0 baths / 2,200 ft2
Single Family / Built: 1964
209
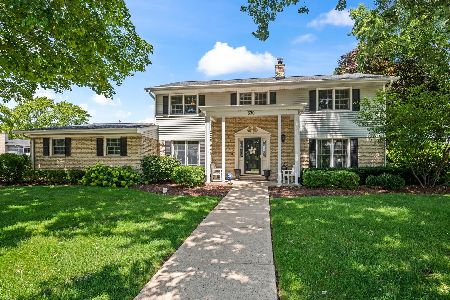
530 Pinecroft Avenue, Roselle, Illinois 60172

Sold
$389,900
4 beds / 2.1 baths / 2,957 ft2
Single Family / Built: 1968
5025
535 Turner Avenue, Roselle, Illinois 60172
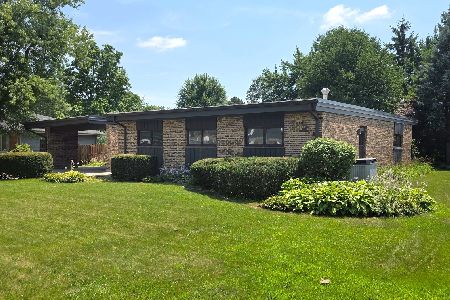
Sold
$437,500
3 beds / 2.0 baths / 1,645 ft2
Single Family / Built: 1962
97
Contact Agent
Listing Provided By
RE/MAX Plaza
