

5305 Memory Trail, Johnsburg, Illinois 60051
Subdivision > Pistakee Terrace
Sorry, we are updating photos, please update this page in 15 minutes
$60,100
|
Sold
|
|
| Status: | Closed |
| Sqft: | 2,288 |
| Cost/Sqft: | $25 |
| Beds: | 3 |
| Baths: | 2 |
| Year Built: | 1978 |
| Property Taxes: | $4,246 |
| Days On Market: | 5048 |
| Lot Size: | 0,35 |
Description
BRING YOUR VISION AND YOUR TOOLS TO THIS SPLIT LEVEL. LOTS OF POTENTIAL WITH PLENTY OF ROOM TO GROW. FAMILY ROOM WITH BRICK FIREPLACE. TWO CAR ATTTACHED GARAGE. LOCATED IN JOHNSBURG WITH JOHNSBURG SCHOOLS. ONLY TWO MILES FROM THE HIGH SCHOOL. LOVELY CORNER LOT WITH MATURE TREES. YOU'LL BE SURE TO LOVE THIS COMMUNITY A SHORT DISTANCE FROM THE CHAIN OF LAKES. This home is a Fannie Mae HomePath Property
Property Specifics
| Single Family | |
| — | |
| Bi-Level | |
| 1978 | |
| Full, English | |
| Aluminum Siding, Vinyl Siding | |
| Asphalt | |
| SPLIT LEVEL | |
| No | |
| 0.35 |
| Mc Henry | |
| Pistakee Terrace | |
| 0 / Not Applicable | |
| None | |
| Private | |
| Septic-Private | |
| Central Air | |
| Natural Gas, Forced Air | |
| 08241029 | |
| 1005377007 |
Nearby Schools
| NAME: | DISTRICT: | DISTANCE: | |
|---|---|---|---|
|
Grade School
James C Bush Elementary School |
12 | — | |
|
Middle School
Johnsburg Junior High School |
12 | Not in DB | |
|
High School
Johnsburg High School |
12 | Not in DB | |
Property History
| DATE: | EVENT: | PRICE: | SOURCE: |
|---|---|---|---|
| 6 Feb, 2013 | Sold | $60,100 | MRED MLS |
| 25 Jan, 2013 | Under contract | $57,900 | MRED MLS |
| 31 Dec, 2012 | Listed for sale | $57,900 | MRED MLS |
Sorry, we are updating photos, please update this page in 15 minutes
Room Specifics
All Bedroom Info:
Total Bedrooms: 3
Bedrooms Above Ground: 3
Bedrooms Below Ground: 0
Total Bedrooms: 3
Bedrooms Above Ground: 3
Bedrooms Below Ground: 0
Second Bedroom Info:
Dimensions: —
Location: —Dimensions: —
Floor Type: Other
Third Bedroom Info:
Dimensions: —
Location: —Dimensions: —
Floor Type: Other
Bathroom Info:
Full Bathrooms: 2
Partial Bathrooms: 0Full Bathrooms: 2
Bathroom Amenities: —
Bathroom in Basement: 1
Dining Room Info:
Dimensions: —
Location: —Dimensions: —
Floor Type: Hardwood
Kitchen Info:
Dimensions: —
Location: —Dimensions: —
Floor Type: Other
Features: Eating Area-Table Space
Living Room Info:
Dimensions: —
Location: —Dimensions: —
Floor Type: Hardwood
Family Room Info:
Dimensions: —
Location: —Dimensions: —
Floor Type: Other
Additional Rooms Info:
Rooms: No additional rooms
Basement: Full, EnglishRooms: No additional rooms
Other Specifics
| 2 | |
| Concrete Perimeter | |
| Garage | |
| — | |
| — | |
| — | |
| Deck, Patio, Storms/Screens | |
| Corner Lot | |
| 15374 SQ FT | |
| Unfinished | |
| None | |
| First Floor Bedroom, First Floor Full Bath | |
| — | |
| Not in DB | |
| Street Lights, Street Paved | |
| — | |
| Wood Burning |
Tax History
| Year | Property Taxes |
|---|---|
| 2013 | $4,246 |
Contact Agent
Nearby Similar Homes
5301 Pistakee Drive, Johnsburg, Illinois 60051

For Sale
$335,700
3 beds / 1.0 baths / 1,008 ft2
Single Family / Built: 1960
6
5208 Leeside Street, Mchenry, Illinois 60050

For Sale
$585,000
4 beds / 2.0 baths / 2,640 ft2
Single Family / Built: 1956
13
5408 Amby Lane, Mchenry, Illinois 60051

For Sale
$479,900
4 beds / 3.0 baths / 2,265 ft2
Single Family / Built: 1978
12
710 Pheasant Trail, Mchenry, Illinois 60051
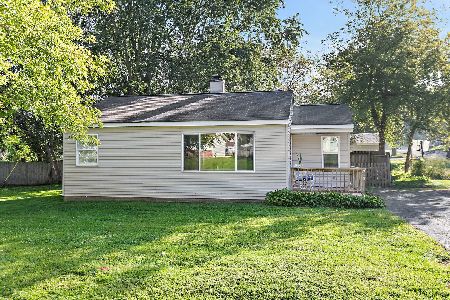
For Sale
$204,900
2 beds / 1.0 baths / 768 ft2
Single Family / Built: 1958
33
5609 Bunny Avenue, Mchenry, Illinois 60051
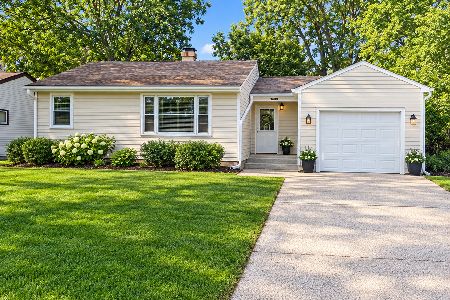
For Sale
$189,900
2 beds / 1.0 baths / 1,309 ft2
Single Family / Built: 1955
15
5715 Fox Lake Road, Mchenry, Illinois 60051

For Sale
$230,000
3 beds / 1.0 baths / 1,008 ft2
Single Family / Built: 1959
43
Nearby Sold Comparables
703 Ringwood Road, Mchenry, Illinois 60051

Sold
$175,000
3 beds / 2.0 baths / 960 ft2
Single Family / Built: 1970
2293

5218 Memory Trail, Mchenry, Illinois 60051

Sold
$102,000
2 beds / 1.0 baths / 1,100 ft2
Single Family / Built: 1960
5834
5401 Memory Trail, Mchenry, Illinois 60050

Sold
$289,900
2 beds / 2.0 baths / 1,343 ft2
Single Family / Built: 1965
1153
708 Ringwood Road, Mchenry, Illinois 60051

Sold
$175,000
3 beds / 1.0 baths / 1,000 ft2
Single Family / Built: 1970
2400
Contact Agent
Listing Provided By
Realty Executives Cornerstone
