

5308 Renee Avenue, Crystal Lake, Illinois 60014
Subdivision > Berian Estates
Sorry, we are updating photos, please update this page in 15 minutes
$460,000
|
Sold
|
|
| Status: | Closed |
| Sqft: | 3,176 |
| Cost/Sqft: | $157 |
| Beds: | 4 |
| Baths: | 4 |
| Year Built: | 1999 |
| Property Taxes: | $10,092 |
| Days On Market: | 7010 |
| Lot Size: | 0,00 |
Description
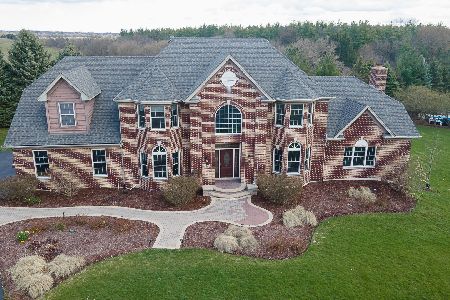
RESORT STYLE LIVING! QUALITY CUSTOM BLT HOME W/FABULOUS INGROUD POOL SURROUNDED BY 2000 SQ FT OF BRICK PAVER PATIO/LOTS OF MATURE LANDSCAPING,CHEF'S KTCHN W/GRANITE CTPS,HRDWD FLRS,CATWALK OVERLOOKING THE STUNNING 2 STRY FAM RM W/FLR TO CLG FRPL,MSTR SUITE W/HUGE WIC,SPACIOUS BDRMS,GREAT FNSHD BSMT W/REC RM/BR5/BTH,OVERSIZED LOT,PRAIRIE GROVE SCHOOLS, & LOCATED IN AN AREA OF HIGHER END HOMES! SHOWS GREAT!
Property Specifics
| Single Family | |
| — | |
| Contemporary | |
| 1999 | |
| Full | |
| Brick, Cedar | |
| Asphalt | |
| CUSTOM | |
| No | |
| — |
| Mc Henry | |
| Berian Estates | |
| 400 / Annual | |
| None | |
| Private Well | |
| Septic-Private | |
| Central Air | |
| Natural Gas, Forced Air | |
| 06638688 | |
| 1434227011 |
Nearby Schools
| NAME: | DISTRICT: | DISTANCE: | |
|---|---|---|---|
|
Grade School
Prairie Grove Elementary School |
46 | — | |
|
Middle School
Prairie Grove Junior High School |
46 | Not in DB | |
|
High School
Prairie Ridge High School |
155 | Not in DB | |
Property History
| DATE: | EVENT: | PRICE: | SOURCE: |
|---|---|---|---|
| 30 Jun, 2008 | Sold | $460,000 | MRED MLS |
| 24 Jun, 2008 | Under contract | $499,900 | MRED MLS |
| — | Last price change | $525,000 | MRED MLS |
| 13 Aug, 2007 | Listed for sale | $525,000 | MRED MLS |
| 9 Jan, 2014 | Sold | $391,000 | MRED MLS |
| 29 Oct, 2013 | Under contract | $425,000 | MRED MLS |
| 26 Sep, 2013 | Listed for sale | $425,000 | MRED MLS |
Sorry, we are updating photos, please update this page in 15 minutes
Room Specifics
All Bedroom Info:
Total Bedrooms: 5
Bedrooms Above Ground: 4
Bedrooms Below Ground: 1
Total Bedrooms: 5
Bedrooms Above Ground: 4
Bedrooms Below Ground: 1
Second Bedroom Info:
Dimensions: —
Location: —Dimensions: —
Floor Type: Carpet
Third Bedroom Info:
Dimensions: —
Location: —Dimensions: —
Floor Type: Carpet
Fourth Bedroom Info:
Dimensions: —
Location: —Dimensions: —
Floor Type: Carpet
Bathroom Info:
Full Bathrooms: 4
Partial Bathrooms: 1Full Bathrooms: 4
Bathroom Amenities: Whirlpool, Separate Shower, Double Sink
Bathroom in Basement: 1
Dining Room Info:
Dimensions: —
Location: —Dimensions: —
Floor Type: Hardwood
Kitchen Info:
Dimensions: —
Location: —Dimensions: —
Floor Type: Hardwood
Features: Eating Area-Table Space, Pantry-Closet, Island
Living Room Info:
Dimensions: —
Location: —Dimensions: —
Floor Type: Hardwood
Family Room Info:
Dimensions: —
Location: —Dimensions: —
Floor Type: Hardwood
Additional Rooms Info:
Rooms: Bedroom 5, Den, Other Room, Recreation Room, Utility Room-1st Floor
Basement: FullRooms: Bedroom 5, Den, Other Room, Recreation Room, Utility Room-1st Floor
Other Specifics
| 3 | |
| Concrete Perimeter | |
| Garage | |
| — | |
| — | |
| — | |
| Deck, Patio, Hot Tub, In Ground Pool | |
| Fenced Yard, Landscaped | |
| 228 X 200 | |
| Unfinished | |
| Full | |
| Vaulted/Cathedral Ceilings, Hot Tub | |
| Double Oven, Dishwasher, Refrigerator, Washer, Dryer, Disposal | |
| Not in DB | |
| Street Lights, Street Paved | |
| — | |
| Gas Log, Gas Starter |
Tax History
| Year | Property Taxes |
|---|---|
| 2008 | $10,092 |
| 2014 | $11,555 |
Contact Agent
Nearby Similar Homes

3915 Tamarack Trail, Crystal Lake, Illinois 60012
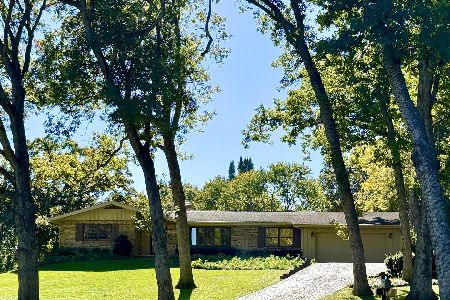
For Sale
$489,900
4 beds / 2.1 baths / 2,154 ft2
Single Family / Built: 1977
70
3763 Erin Court, Prairie Grove, Illinois 60012
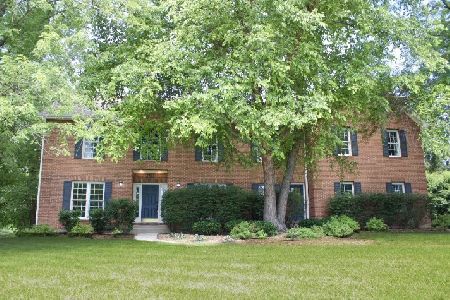
For Sale
$744,000
4 beds / 3.2 baths / 4,643 ft2
Single Family / Built: 1994
8
Nearby Sold Comparables

5314 Renee Avenue, Crystal Lake, Illinois 60014
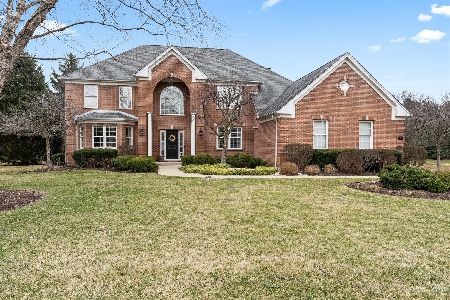
Sold
$644,999
4 beds / 4.0 baths / 3,292 ft2
Single Family / Built: 1999
576
Contact Agent
Listing Provided By
Re/Max Innovations
