

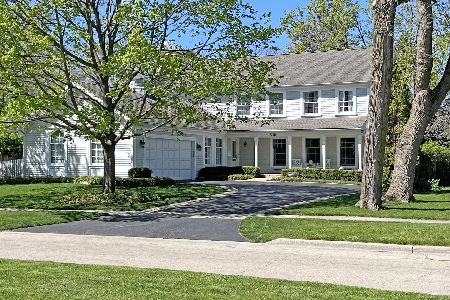
531 Scranton Avenue, Lake Bluff, Illinois 60044
Sorry, we are updating photos, please update this page in 15 minutes
$746,500
|
Sold
|
|
| Status: | Closed |
| Sqft: | 2,497 |
| Cost/Sqft: | $326 |
| Beds: | 4 |
| Baths: | 3 |
| Year Built: | 1925 |
| Property Taxes: | $15,047 |
| Days On Market: | 4747 |
| Lot Size: | 0,21 |
Description
Just 10 doors from the lake!Vintage East Lake Bluff sun filled classic sits on a wide lot with a fenced private backyard. Very large formal rooms with tons of built ins and book cases. Two fireplaces. The Great Room has an Art Deco style fireplace surround from the 20s and ball room doors and room size! Attached 2.5 car garage. Recently painted and many updates including A/C. Walking distance to town.
Property Specifics
| Single Family | |
| — | |
| Other | |
| 1925 | |
| Partial | |
| Frame | |
| Asphalt | |
| — | |
| No | |
| 0.21 |
| Lake | |
| — | |
| 0 / Not Applicable | |
| None | |
| Lake Michigan | |
| Public Sewer | |
| Space Pac | |
| Steam, Radiator(s) | |
| 08481096 | |
| 12212140060000 |
Nearby Schools
| NAME: | DISTRICT: | DISTANCE: | |
|---|---|---|---|
|
Grade School
Lake Bluff Elementary School |
65 | — | |
|
Middle School
Lake Bluff Middle School |
65 | Not in DB | |
Property History
| DATE: | EVENT: | PRICE: | SOURCE: |
|---|---|---|---|
| 20 Dec, 2013 | Sold | $746,500 | MRED MLS |
| 14 Nov, 2013 | Under contract | $815,000 | MRED MLS |
| 4 Nov, 2013 | Listed for sale | $815,000 | MRED MLS |
| 13 Jul, 2019 | Listed for sale | $0 | MRED MLS |
| 1 Apr, 2020 | Sold | $675,000 | MRED MLS |
| 25 Jan, 2020 | Under contract | $699,900 | MRED MLS |
| 19 Jan, 2020 | Listed for sale | $699,900 | MRED MLS |
Sorry, we are updating photos, please update this page in 15 minutes
Room Specifics
All Bedroom Info:
Total Bedrooms: 4
Bedrooms Above Ground: 4
Bedrooms Below Ground: 0
Total Bedrooms: 4
Bedrooms Above Ground: 4
Bedrooms Below Ground: 0
Second Bedroom Info:
Dimensions: —
Location: —Dimensions: —
Floor Type: Hardwood
Third Bedroom Info:
Dimensions: —
Location: —Dimensions: —
Floor Type: Hardwood
Fourth Bedroom Info:
Dimensions: —
Location: —Dimensions: —
Floor Type: Hardwood
Bathroom Info:
Full Bathrooms: 3
Partial Bathrooms: 1Full Bathrooms: 3
Bathroom Amenities: Double Sink, Soaking Tub
Bathroom in Basement: 1
Dining Room Info:
Dimensions: —
Location: —Dimensions: —
Floor Type: Hardwood
Kitchen Info:
Dimensions: —
Location: —Dimensions: —
Floor Type: Ceramic Tile
Features: Eating Area-Table Space, Pantry-Closet
Living Room Info:
Dimensions: —
Location: —Dimensions: —
Floor Type: Hardwood
Additional Rooms Info:
Rooms: Great Room, Recreation Room, Sun Room
Basement: PartialRooms: Great Room, Recreation Room, Sun Room
Other Specifics
| 2.5 | |
| Block | |
| Garage | |
| — | |
| — | |
| — | |
| Patio, Greenhouse, Porch Screened, Brick Paver Patio, Storms/Screens | |
| Beach, Fenced Yard, Landscaped, Water View | |
| 75 X 125 | |
| — | |
| None | |
| Hardwood Floors | |
| Double Oven, Microwave, Dishwasher, Refrigerator, Disposal | |
| Not in DB | |
| Tennis Courts, Sidewalks, Street Lights | |
| — | |
| Wood Burning, Gas Log |
Tax History
| Year | Property Taxes |
|---|---|
| 2013 | $15,047 |
| 2020 | $14,936 |
Contact Agent
Nearby Similar Homes
542 Prospect Avenue, Lake Bluff, Illinois 60044
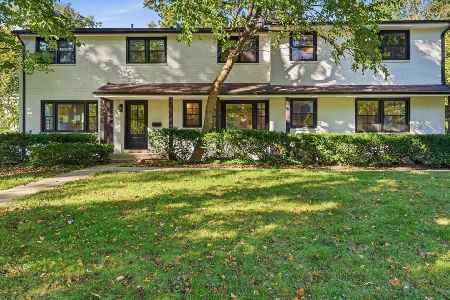
For Sale
$1,895,000
7 beds / 4.3 baths / 4,142 ft2
Single Family / Built: 1955
26
719 Birch Road, Lake Bluff, Illinois 60044
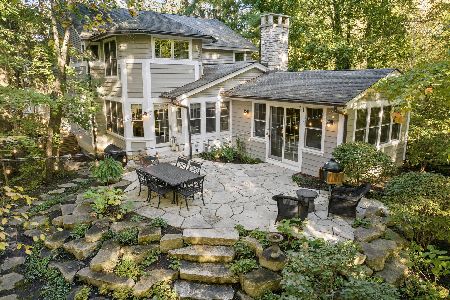
For Sale
$1,779,000
4 beds / 3.1 baths / 4,178 ft2
Single Family / Built: 1984
40
560 Lakeland Drive, Lake Bluff, Illinois 60044
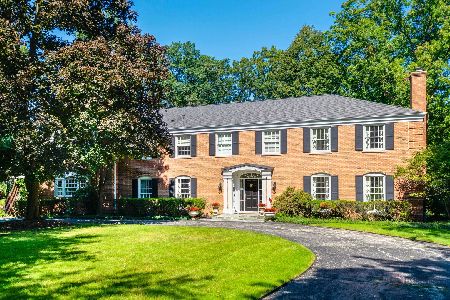
For Sale
$2,850,000
6 beds / 5.1 baths / 5,833 ft2
Single Family / Built: 1968
26
344 Witchwood Lane, Lake Bluff, Illinois 60044

For Sale
$2,750,000
5 beds / 4.1 baths / 4,850 ft2
Single Family / Built: 2021
56
Nearby Sold Comparables
531 Scranton Avenue, Lake Bluff, Illinois 60044
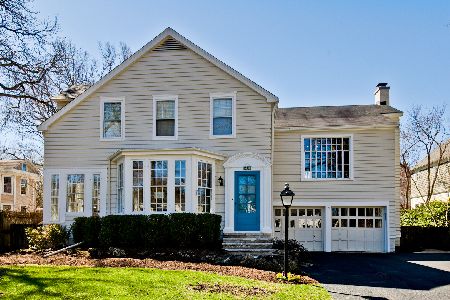
Sold
$699,900
4 beds / 2.1 baths / 2,497 ft2
Single Family / Built: 1925
2480
523 Scranton Avenue, Lake Bluff, Illinois 60044

Sold
$1,000,000
5 beds / 5.2 baths / 4,000 ft2
Single Family / Built: 1993
2741
535 Scranton Avenue, Lake Bluff, Illinois 60044

Sold
$799,000
4 beds / 2.1 baths / 3,260 ft2
Single Family / Built: 1895
2340
530 Center Avenue, Lake Bluff, Illinois 60044
Sold
$939,000
4 beds / 2.1 baths / 2,853 ft2
Single Family / Built: 1992
5643
530 Center Avenue, Lake Bluff, Illinois 60044
Sold
$949,000
4 beds / 2.1 baths / 2,853 ft2
Single Family / Built: 1992
4894
530 Center Avenue, Lake Bluff, Illinois 60044
Sold
$1,350,000
4 beds / 2.1 baths / 2,914 ft2
Single Family / Built: 1992
914
Contact Agent
Listing Provided By
Griffith, Grant & Lackie
