

5310 Glenbrook Trail, Mchenry, Illinois 60050
Subdivision > Boone Creek
Sorry, we are updating photos, please update this page in 15 minutes
$215,000
|
Sold
|
|
| Status: | Closed |
| Sqft: | 2,448 |
| Cost/Sqft: | $89 |
| Beds: | 4 |
| Baths: | 3 |
| Year Built: | 2005 |
| Property Taxes: | $5,997 |
| Days On Market: | 4828 |
| Lot Size: | 0,21 |
Description
This four bedroom, 2.5 bath home with a full finished walkout basement (672sf) is truly in move in condition! Meticulously maintained, the first floor is open and airy. The kitchen flows easily into the family room which includes a fireplace. The full finished walkout basement is awesome and has an extra bedroom/den. The yard is huge with a brick paver patio....a great place to play and relax. This is a great home!
Property Specifics
| Single Family | |
| — | |
| Colonial | |
| 2005 | |
| Full, Walkout | |
| Vinyl Siding | |
| Asphalt | |
| FIELDSTONE | |
| No | |
| 0.21 |
| Mc Henry | |
| Boone Creek | |
| 0 / Not Applicable | |
| None | |
| Public | |
| Public Sewer | |
| Central Air | |
| Natural Gas, Forced Air | |
| 08415520 | |
| 1404229031 |
Nearby Schools
| NAME: | DISTRICT: | DISTANCE: | |
|---|---|---|---|
|
Grade School
Riverwood Elementary School |
15 | — | |
|
Middle School
Parkland Middle School |
15 | Not in DB | |
|
High School
Mchenry High School-west Campus |
156 | Not in DB | |
Property History
| DATE: | EVENT: | PRICE: | SOURCE: |
|---|---|---|---|
| 15 Nov, 2013 | Sold | $215,000 | MRED MLS |
| 30 Sep, 2013 | Under contract | $219,000 | MRED MLS |
| — | Last price change | $224,900 | MRED MLS |
| 8 Aug, 2013 | Listed for sale | $239,900 | MRED MLS |
Sorry, we are updating photos, please update this page in 15 minutes
Room Specifics
All Bedroom Info:
Total Bedrooms: 4
Bedrooms Above Ground: 4
Bedrooms Below Ground: 0
Total Bedrooms: 4
Bedrooms Above Ground: 4
Bedrooms Below Ground: 0
Second Bedroom Info:
Dimensions: —
Location: —Dimensions: —
Floor Type: Carpet
Third Bedroom Info:
Dimensions: —
Location: —Dimensions: —
Floor Type: Carpet
Fourth Bedroom Info:
Dimensions: —
Location: —Dimensions: —
Floor Type: Carpet
Bathroom Info:
Full Bathrooms: 3
Partial Bathrooms: 1Full Bathrooms: 3
Bathroom Amenities: Double Sink
Bathroom in Basement: 0
Dining Room Info:
Dimensions: —
Location: —Dimensions: —
Floor Type: Carpet
Kitchen Info:
Dimensions: —
Location: —Dimensions: —
Floor Type: Ceramic Tile
Features: Eating Area-Breakfast Bar, Eating Area-Table Space
Laundry Room Info:
Dimensions: —
Location: —Dimensions: —
Floor Type: Vinyl
Living Room Info:
Dimensions: —
Location: —Dimensions: —
Floor Type: Carpet
Additional Rooms Info:
Rooms: Eating Area, Recreation Room
Basement: Full, WalkoutRooms: Eating Area, Recreation Room
Other Specifics
| 2 | |
| Concrete Perimeter | |
| Garage | |
| — | |
| — | |
| — | |
| Balcony, Patio, Porch, Brick Paver Patio | |
| Landscaped | |
| 70 X 130 | |
| Unfinished | |
| Full | |
| First Floor Laundry | |
| Range, Microwave, Dishwasher, Refrigerator, Washer, Dryer, Disposal | |
| Not in DB | |
| Sidewalks, Street Lights, Street Paved | |
| — | |
| Gas Log, Gas Starter |
Tax History
| Year | Property Taxes |
|---|---|
| 2013 | $5,997 |
Contact Agent
Nearby Similar Homes
5004 Glenbrook Trail, Mchenry, Illinois 60050
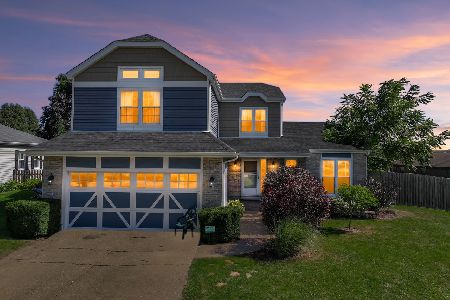
For Sale
$372,000
3 beds / 2.1 baths / 2,384 ft2
Single Family / Built: 1988
31
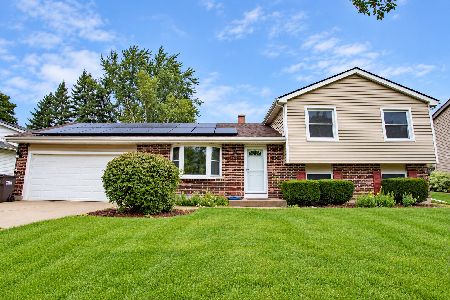
4819 Glenbrook Trail, Mchenry, Illinois 60050
For Sale
$369,000
3 beds / 1.1 baths / 2,042 ft2
Single Family / Built: 1990
13
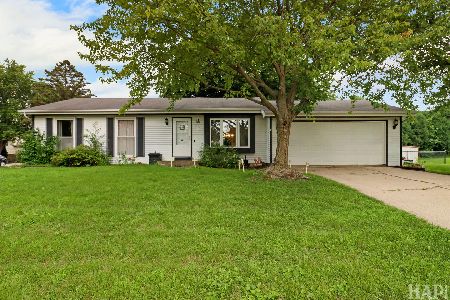
309 Cross Trail, Mchenry, Illinois 60050
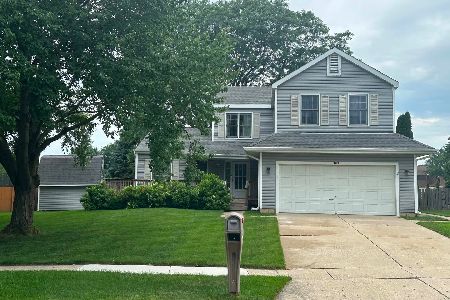
For Sale
$380,000
4 beds / 2.1 baths / 2,384 ft2
Single Family / Built: 1989
103
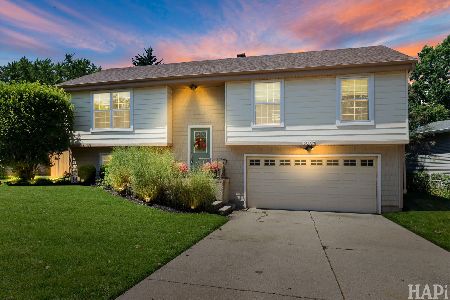
Nearby Sold Comparables
Mchenry, Illinois 60050

Sold
$209,000
3 beds / 2.1 baths / 1,921 ft2
Single Family / Built: 2005
6198
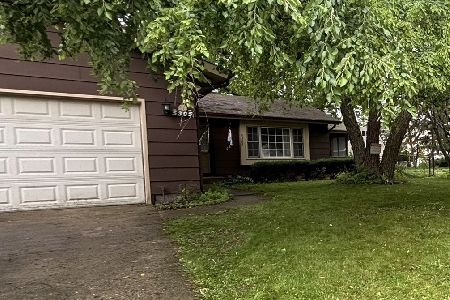

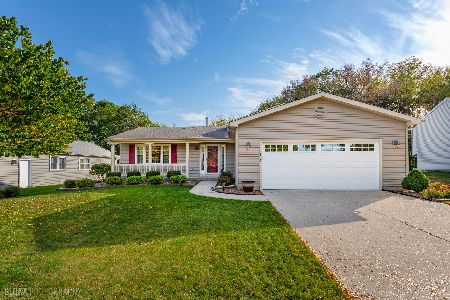
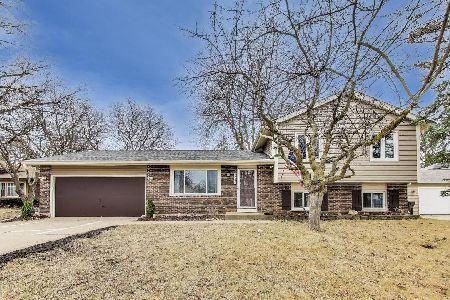
5307 Abbey Drive, Mchenry, Illinois 60050
Sold
$174,900
4 beds / 2.0 baths / 1,850 ft2
Single Family / Built: 1982
3875
Contact Agent
Listing Provided By
Redfin Corporation
