

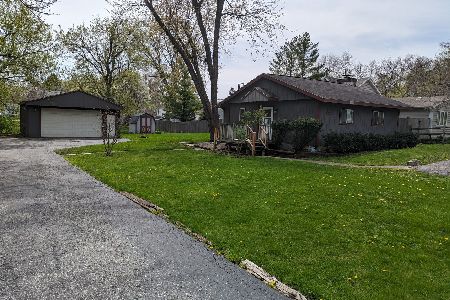
5321 Orchardway Drive, Mchenry, Illinois 60050
Subdivision > West Shore Beach


$195,000
|
Sold
|
|
| Status: | Closed |
| Sqft: | 1,280 |
| Cost/Sqft: | $155 |
| Beds: | 3 |
| Baths: | 1 |
| Year Built: | 1947 |
| Property Taxes: | $3,905 |
| Days On Market: | 889 |
| Lot Size: | 0,24 |
Description
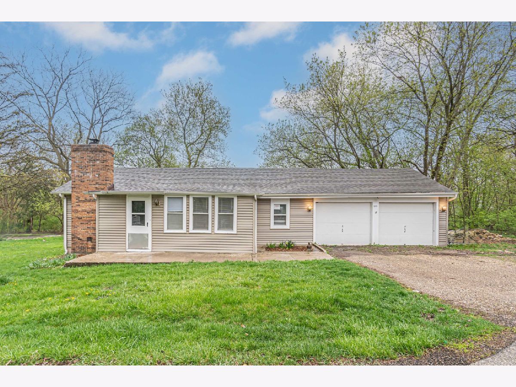
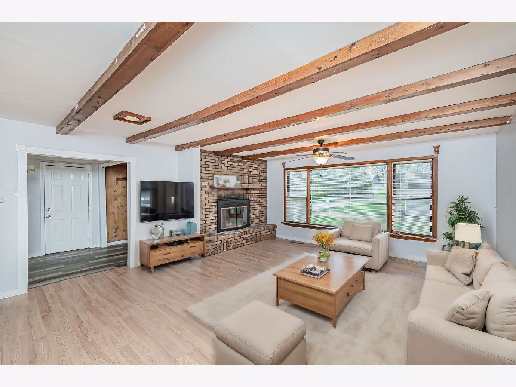

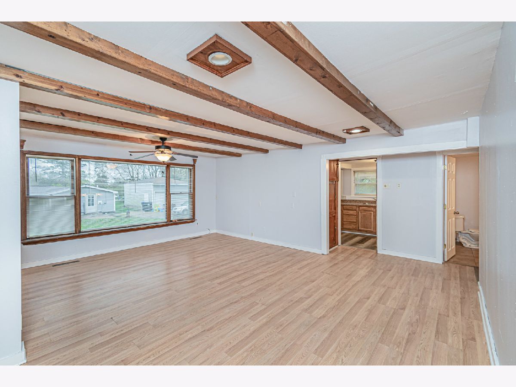
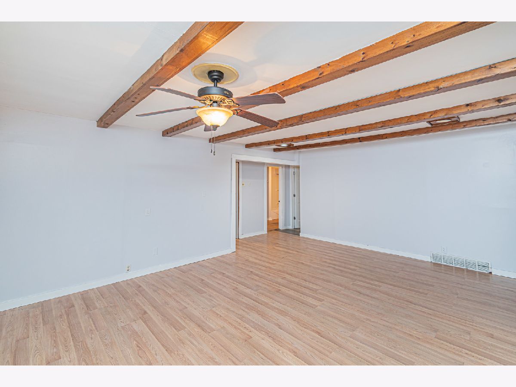
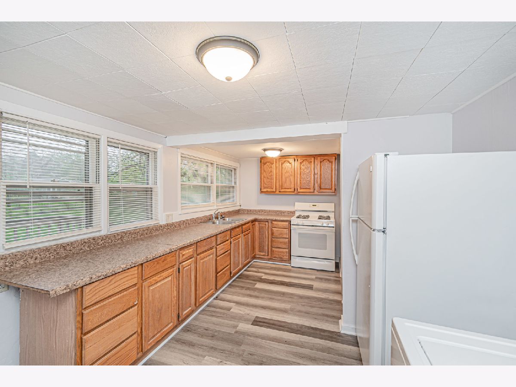
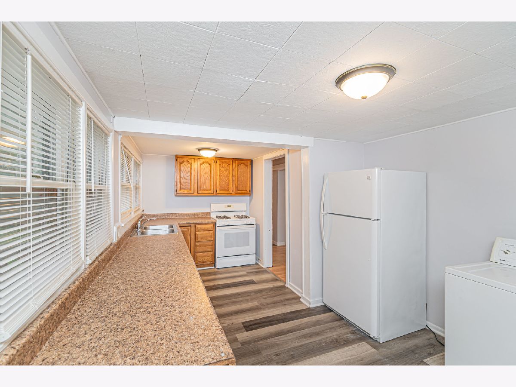
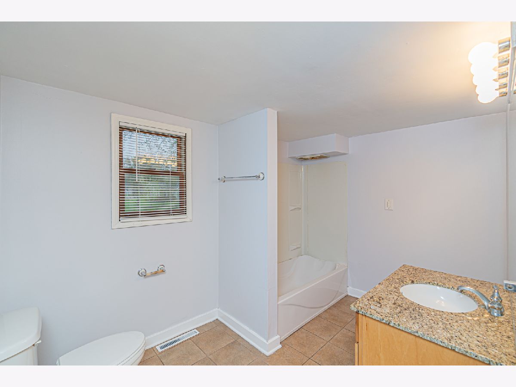
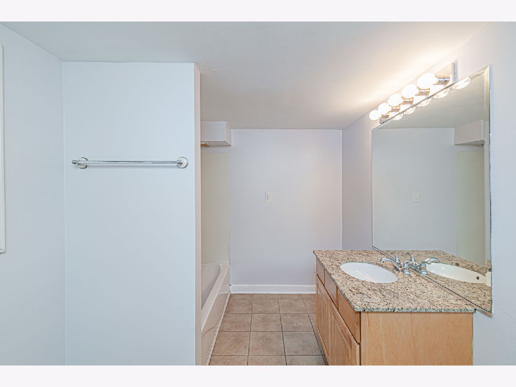
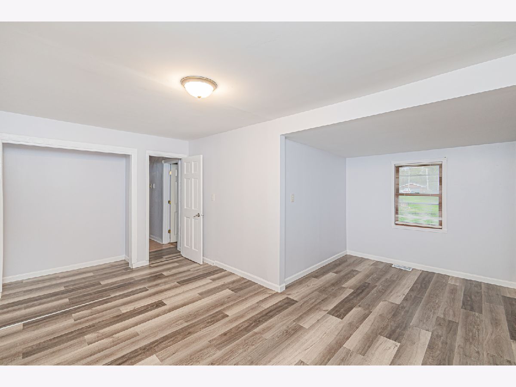
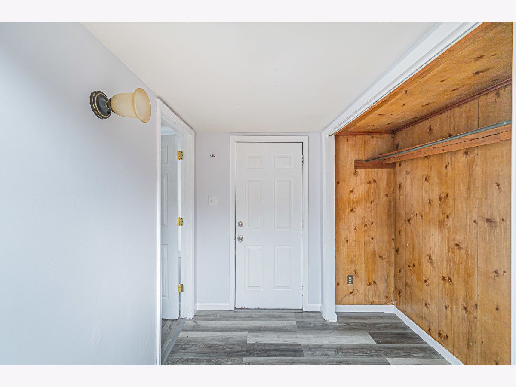
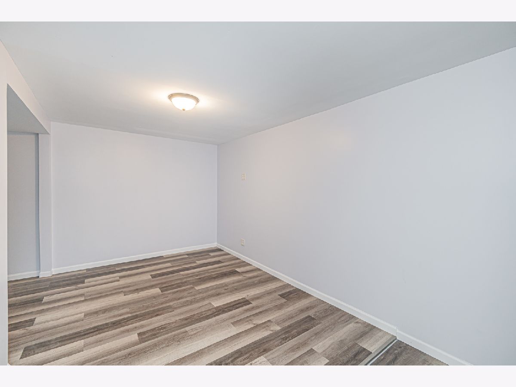
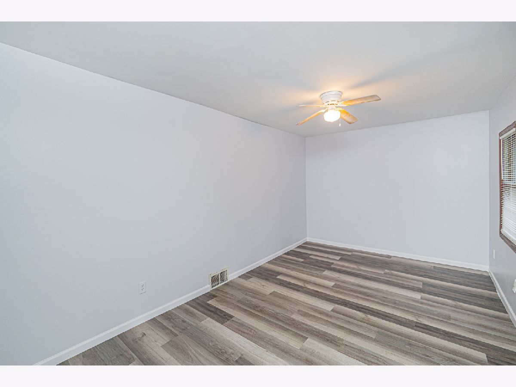
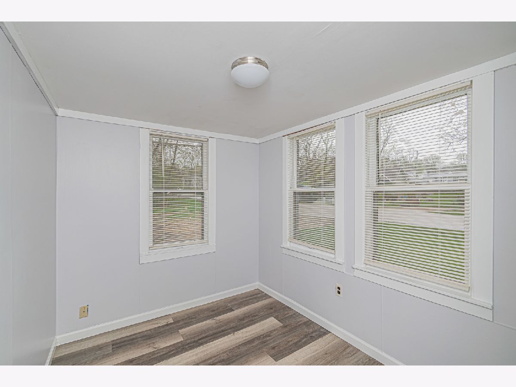
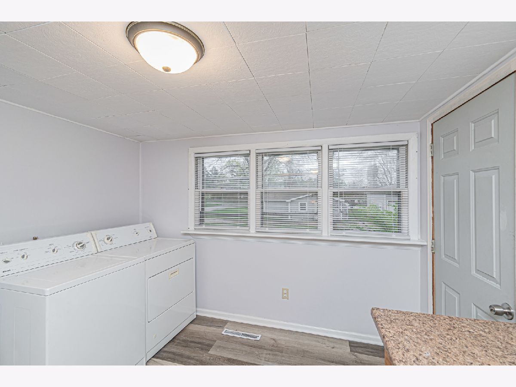
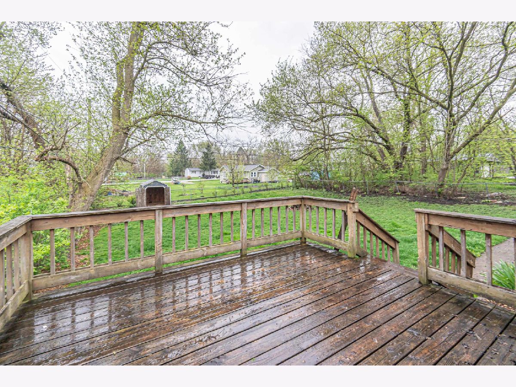

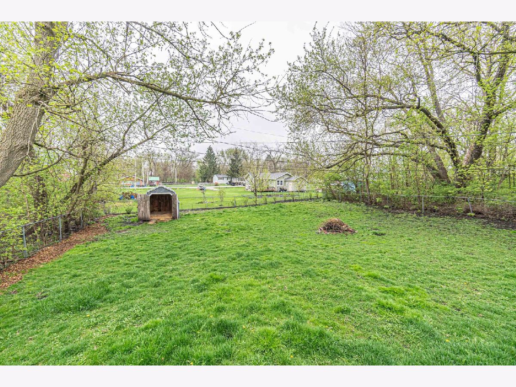
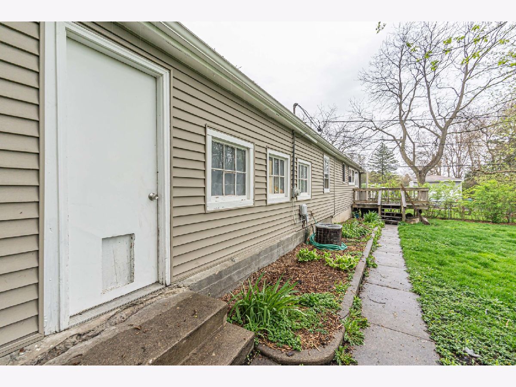
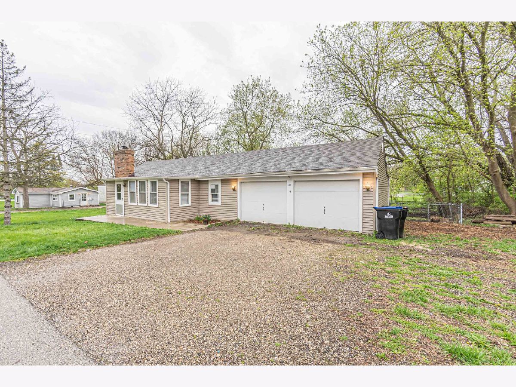
Check out this updated 3-bedroom ranch with oversize bath. Large living room w/fireplace and new wood laminate flooring. Separate eating area in kitchen. Oversized master bedroom. Newer roof, siding and gutters (2017). Furnace replaced in 2006, hot water heater 2016, new electrical panels 2018. Fenced yard with storage shed & large deck. 2 car garage with private workshop. New carpet and freshly painted. Oversized lot with 2nd PIN#. Move in ready! Large window on the east side for morning sunshine. Neighborhood access to McCullom Lake, abundant local shopping, restaurants, Petersen Park, Prairie Path, Green Street Entertainment district, Metra, and so much more.
Property Specifics
| Single Family | |
| — | |
| — | |
| 1947 | |
| — | |
| — | |
| No | |
| 0.24 |
| — | |
| West Shore Beach | |
| — / Not Applicable | |
| — | |
| — | |
| — | |
| 12034557 | |
| 0921453019 |
Nearby Schools
| NAME: | DISTRICT: | DISTANCE: | |
|---|---|---|---|
|
Grade School
Valley View Elementary School |
15 | — | |
|
Middle School
Parkland Middle School |
15 | Not in DB | |
|
High School
Mchenry Campus |
156 | Not in DB | |
Property History
| DATE: | EVENT: | PRICE: | SOURCE: |
|---|---|---|---|
| 31 Aug, 2018 | Sold | $127,500 | MRED MLS |
| 15 Jul, 2018 | Under contract | $129,900 | MRED MLS |
| — | Last price change | $132,900 | MRED MLS |
| 4 May, 2018 | Listed for sale | $134,900 | MRED MLS |
| 13 Dec, 2022 | Sold | $134,000 | MRED MLS |
| 14 Nov, 2022 | Under contract | $139,900 | MRED MLS |
| 4 Nov, 2022 | Listed for sale | $139,900 | MRED MLS |
| 20 May, 2024 | Sold | $195,000 | MRED MLS |
| 21 Apr, 2024 | Under contract | $199,000 | MRED MLS |
| 20 Apr, 2024 | Listed for sale | $199,000 | MRED MLS |
Room Specifics
All Bedroom Info:
Total Bedrooms: 3
Bedrooms Above Ground: 3
Bedrooms Below Ground: 0
Total Bedrooms: 3
Bedrooms Above Ground: 3
Bedrooms Below Ground: 0
Second Bedroom Info:
Dimensions: —
Location: —Dimensions: —
Floor Type: —
Third Bedroom Info:
Dimensions: —
Location: —Dimensions: —
Floor Type: —
Bathroom Info:
Full Bathrooms: 1
Partial Bathrooms: 0Full Bathrooms: 1
Bathroom Amenities: —
Bathroom in Basement: 0
Additional Rooms Info:
Rooms: —
Basement: —Rooms: —
Basement Description: Crawl
Other Specifics
| 2 | |
| — | |
| Gravel | |
| — | |
| — | |
| 80X132X80X132 | |
| — | |
| — | |
| — | |
| — | |
| Not in DB | |
| — | |
| — | |
| — | |
| — |
Tax History
| Year | Property Taxes |
|---|---|
| 2018 | $3,376 |
| 2022 | $3,694 |
| 2024 | $3,905 |
Contact Agent
Nearby Similar Homes
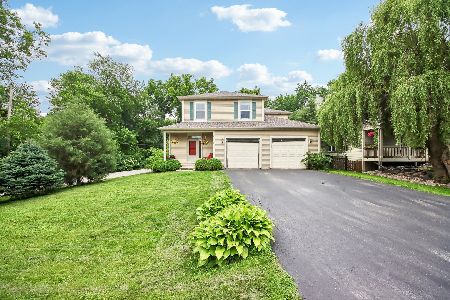
2408 Spojnia Road, Mchenry, Illinois 60050

For Sale
$435,000
3 beds / 2.1 baths / 2,280 ft2
Single Family / Built: 2019
18
2802 Ringwood Road, Mchenry, Illinois 60050
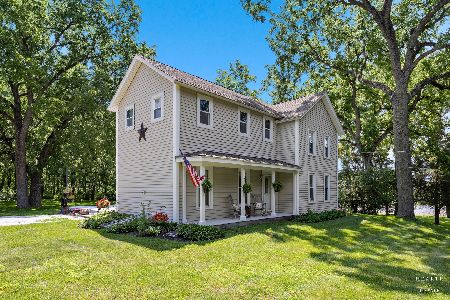
For Sale
$649,900
3 beds / 2.0 baths / 1,863 ft2
Single Family / Built: 1865
37
5024 Spring Road, Mchenry, Illinois 60050
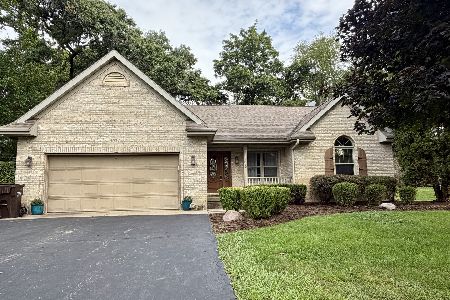
For Sale
$389,000
3 beds / 2.1 baths / 1,834 ft2
Single Family / Built: 1995
8
5212 Home Avenue, Mchenry, Illinois 60050

For Sale
$320,000
3 beds / 1.0 baths / 1,133 ft2
Single Family / Built: 1956
32
2708 Whiting Court, Mchenry, Illinois 60050
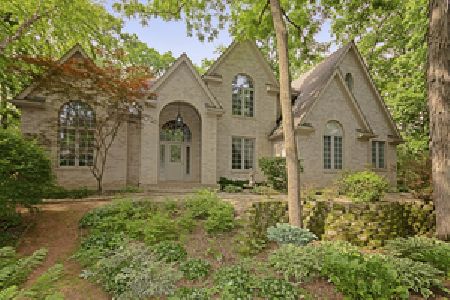
For Sale
$699,000
4 beds / 3.1 baths / 3,342 ft2
Single Family / Built: 1998
25
Nearby Sold Comparables
5321 Orchardway Drive, Mchenry, Illinois 60050

Sold
$139,900
3 beds / 1.0 baths / 1,280 ft2
Single Family / Built: 1947
1422
5404 Euclid Drive, Mchenry, Illinois 60050

Sold
$44,800
2 beds / 1.0 baths / 0 ft2
Single Family / Built: 1940
4788
5409 Orchardway Drive, Mchenry, Illinois 60050
Sold
$173,250
2 beds / 1.0 baths / 708 ft2
Single Family / Built: 1946
887
5410 Euclid Drive, Mchenry, Illinois 60050
Sold
$112,500
3 beds / 1.0 baths / 1,120 ft2
Single Family / Built: 2007
4121
2211 Beachside Road, Mchenry, Illinois 60050
Sold
$120,000
3 beds / 2.0 baths / 1,399 ft2
Single Family / Built: 1947
2400
Contact Agent
Listing Provided By
Homesmart Connect LLC
