

5321 Orchardway Drive, Mchenry, Illinois 60050
Subdivision > West Shore Beach
Sorry, we are updating photos, please update this page in 15 minutes
$127,500
|
Sold
|
|
| Status: | Closed |
| Sqft: | 0 |
| Cost/Sqft: | — |
| Beds: | 3 |
| Baths: | 1 |
| Year Built: | 1947 |
| Property Taxes: | $3,376 |
| Days On Market: | 3066 |
| Lot Size: | 0,14 |
Description
3 bdrm ranch w/oversize bath. Large Lvrm/drm combo w/fireplace and pergo flooring. Separate eating area in kitchen. Oversized Master bedrm. New roof,siding and gutters in 2017, Furnace Replaced in 2006 and Hot water Heater 2016, .Fenced yard w/ storage shed & large deck. 2 car garage w/ private workshop. Property has second pin#0921453018. Nothing to do here but move right in. Large window on East side for morning sunshine.
Property Specifics
| Single Family | |
| — | |
| Ranch | |
| 1947 | |
| None | |
| — | |
| No | |
| 0.14 |
| Mc Henry | |
| West Shore Beach | |
| 38 / Annual | |
| Lake Rights,None | |
| Private Well | |
| Septic-Private | |
| 09939276 | |
| 0921453018 |
Nearby Schools
| NAME: | DISTRICT: | DISTANCE: | |
|---|---|---|---|
|
Grade School
Valley View Elementary School |
15 | — | |
|
Middle School
Parkland Middle School |
15 | Not in DB | |
|
High School
Mchenry High School-west Campus |
156 | Not in DB | |
Property History
| DATE: | EVENT: | PRICE: | SOURCE: |
|---|---|---|---|
| 31 Aug, 2018 | Sold | $127,500 | MRED MLS |
| 15 Jul, 2018 | Under contract | $129,900 | MRED MLS |
| — | Last price change | $132,900 | MRED MLS |
| 4 May, 2018 | Listed for sale | $134,900 | MRED MLS |
| 13 Dec, 2022 | Sold | $134,000 | MRED MLS |
| 14 Nov, 2022 | Under contract | $139,900 | MRED MLS |
| 4 Nov, 2022 | Listed for sale | $139,900 | MRED MLS |
| 20 May, 2024 | Sold | $195,000 | MRED MLS |
| 21 Apr, 2024 | Under contract | $199,000 | MRED MLS |
| 20 Apr, 2024 | Listed for sale | $199,000 | MRED MLS |
Sorry, we are updating photos, please update this page in 15 minutes
Room Specifics
All Bedroom Info:
Total Bedrooms: 3
Bedrooms Above Ground: 3
Bedrooms Below Ground: 0
Total Bedrooms: 3
Bedrooms Above Ground: 3
Bedrooms Below Ground: 0
Second Bedroom Info:
Dimensions: —
Location: —Dimensions: —
Floor Type: Carpet
Third Bedroom Info:
Dimensions: —
Location: —Dimensions: —
Floor Type: Carpet
Bathroom Info:
Full Bathrooms: 1
Partial Bathrooms: 0Full Bathrooms: 1
Bathroom Amenities: —
Bathroom in Basement: —
Additional Rooms Info:
Rooms: No additional rooms
Basement: NoneRooms: No additional rooms
Basement Description: Crawl
Other Specifics
| 2 | |
| Concrete Perimeter | |
| Gravel | |
| — | |
| Fenced Yard | |
| 80X132 | |
| — | |
| None | |
| — | |
| Range, Refrigerator, Washer, Dryer | |
| Not in DB | |
| Water Rights | |
| — | |
| — | |
| Wood Burning |
Tax History
| Year | Property Taxes |
|---|---|
| 2018 | $3,376 |
| 2022 | $3,694 |
| 2024 | $3,905 |
Contact Agent
Nearby Similar Homes
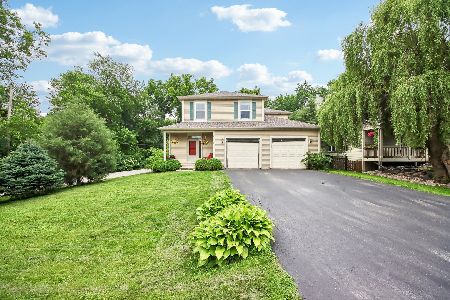
2408 Spojnia Road, Mchenry, Illinois 60050

For Sale
$435,000
3 beds / 2.1 baths / 2,280 ft2
Single Family / Built: 2019
17
2802 Ringwood Road, Mchenry, Illinois 60050
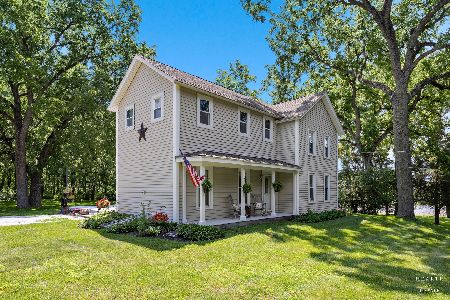
For Sale
$649,900
3 beds / 2.0 baths / 1,863 ft2
Single Family / Built: 1865
36
5024 Spring Road, Mchenry, Illinois 60050
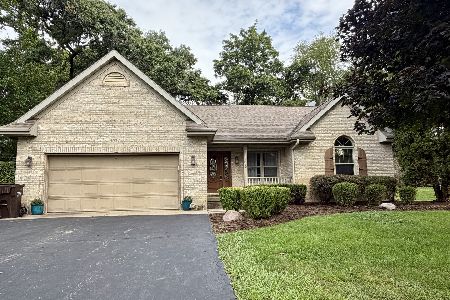
For Sale
$389,000
3 beds / 2.1 baths / 1,834 ft2
Single Family / Built: 1995
7
5212 Home Avenue, Mchenry, Illinois 60050

For Sale
$320,000
3 beds / 1.0 baths / 1,133 ft2
Single Family / Built: 1956
31
2708 Whiting Court, Mchenry, Illinois 60050
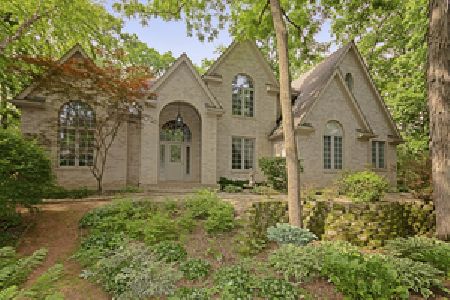
For Sale
$699,000
4 beds / 3.1 baths / 3,342 ft2
Single Family / Built: 1998
24
Nearby Sold Comparables
5321 Orchardway Drive, Mchenry, Illinois 60050

Sold
$139,900
3 beds / 1.0 baths / 1,280 ft2
Single Family / Built: 1947
1421
5321 Orchardway Drive, Mchenry, Illinois 60050
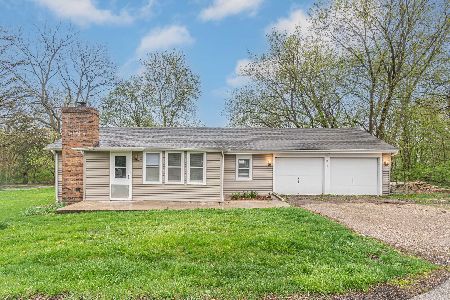
Sold
$199,000
3 beds / 1.0 baths / 1,280 ft2
Single Family / Built: 1947
888
5404 Euclid Drive, Mchenry, Illinois 60050

Sold
$44,800
2 beds / 1.0 baths / 0 ft2
Single Family / Built: 1940
4787
5409 Orchardway Drive, Mchenry, Illinois 60050
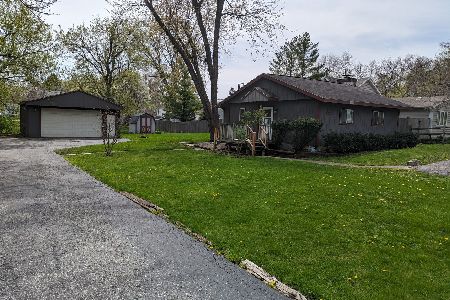
Sold
$173,250
2 beds / 1.0 baths / 708 ft2
Single Family / Built: 1946
886
5410 Euclid Drive, Mchenry, Illinois 60050
Sold
$112,500
3 beds / 1.0 baths / 1,120 ft2
Single Family / Built: 2007
4120
5411 Orchardway Drive, Mchenry, Illinois 60050
Sold
$71,400
4 beds / 2.0 baths / 1,760 ft2
Single Family / Built: 1947
4250
Contact Agent
Listing Provided By
RE/MAX Plaza
