

5327 Kildare Avenue, North Park, Chicago, Illinois 60630
Sorry, we are updating photos, please update this page in 15 minutes
$527,500
|
Sold
|
|
| Status: | Closed |
| Sqft: | 2,925 |
| Cost/Sqft: | $203 |
| Beds: | 3 |
| Baths: | 3 |
| Year Built: | 1999 |
| Property Taxes: | $9,228 |
| Days On Market: | 5620 |
| Lot Size: | 0,00 |
Description
SAUGANASH WOODS ENGLISH TUDOR-4 BEDROOMS-2.5 BATHS-NEWLY REFINISHED HARDWOOD FLOORS THROUGHOUT 1ST FLOOR. KITCHEN HAS GRANITE COUNTER TOPS W/STAINLESS STEEL APPLIANCES. MASTER BATH W/DOUBLE VANITY LEVELS-2 WALK IN CLOSETS. LOWER LEVEL HAS BATH ROUGHED IN. PLUS 4TH BEDROOM AND REC ROOM. FIREPLACE IN FIRST FLOOR FAMILY ROOM. DESIGNER INTERIOR. TOO MANY DETAILS TO MENTION A MUST SEE HOME.
Property Specifics
| Single Family | |
| — | |
| Tudor | |
| 1999 | |
| Full | |
| Aluminum Siding, Cedar | |
| Asphalt | |
| — | |
| No | |
| — |
| Cook | |
| — | |
| 150 / Annual | |
| Other | |
| Lake Michigan | |
| Public Sewer, Overhead Sewers | |
| Central Air | |
| Natural Gas, Forced Air | |
| 07833400 | |
| 13102030260000 |
Nearby Schools
| NAME: | DISTRICT: | DISTANCE: | |
|---|---|---|---|
|
Grade School
Sauganash Elementary School |
299 | — | |
Property History
| DATE: | EVENT: | PRICE: | SOURCE: |
|---|---|---|---|
| 5 Dec, 2011 | Sold | $527,500 | MRED MLS |
| 6 Sep, 2011 | Under contract | $595,000 | MRED MLS |
| 15 Jun, 2011 | Listed for sale | $595,000 | MRED MLS |
| 20 Dec, 2022 | Sold | $282,500 | MRED MLS |
| 15 Nov, 2022 | Under contract | $295,000 | MRED MLS |
| 28 Oct, 2022 | Listed for sale | $295,000 | MRED MLS |
Sorry, we are updating photos, please update this page in 15 minutes
Room Specifics
All Bedroom Info:
Total Bedrooms: 3
Bedrooms Above Ground: 3
Bedrooms Below Ground: 0
Total Bedrooms: 3
Bedrooms Above Ground: 3
Bedrooms Below Ground: 0
Second Bedroom Info:
Dimensions: —
Location: —Dimensions: —
Floor Type: Carpet
Third Bedroom Info:
Dimensions: —
Location: —Dimensions: —
Floor Type: Carpet
Bathroom Info:
Full Bathrooms: 3
Partial Bathrooms: 1Full Bathrooms: 3
Bathroom Amenities: Whirlpool, Separate Shower, Double Sink
Bathroom in Basement: 0
Dining Room Info:
Dimensions: —
Location: —Dimensions: —
Floor Type: Hardwood
Kitchen Info:
Dimensions: —
Location: —Dimensions: —
Floor Type: Hardwood
Features: Eating Area-Breakfast Bar
Living Room Info:
Dimensions: —
Location: —Dimensions: —
Floor Type: Hardwood
Family Room Info:
Dimensions: —
Location: —Dimensions: —
Floor Type: Hardwood
Additional Rooms Info:
Rooms: Den, Recreation Room
Basement: FullRooms: Den, Recreation Room
Other Specifics
| 2 | |
| Concrete Perimeter | |
| Garage | |
| — | |
| — | |
| — | |
| Deck, Storms/Screens | |
| Fenced Yard | |
| 59 X 102 | |
| Unfinished | |
| Full | |
| Hardwood Floors | |
| Range, Microwave, Dishwasher, Refrigerator, Washer, Dryer, Disposal, Stainless Steel Appliance(s) | |
| Not in DB | |
| — | |
| — | |
| Wood Burning, Gas Starter |
Tax History
| Year | Property Taxes |
|---|---|
| 2011 | $9,228 |
| 2022 | $2,818 |
Contact Agent
Nearby Similar Homes
5117 Kolmar Avenue, Chicago, Illinois 60630
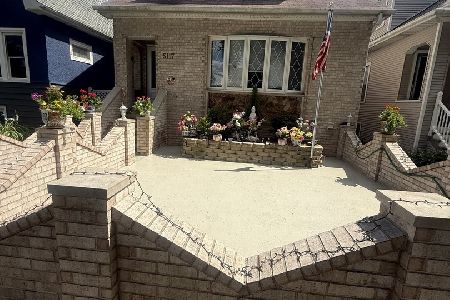
For Sale
$599,999
4 beds / 3.0 baths / 3,375 ft2
Single Family / Built: 1926
69
4551 Foster Avenue, Chicago, Illinois 60630
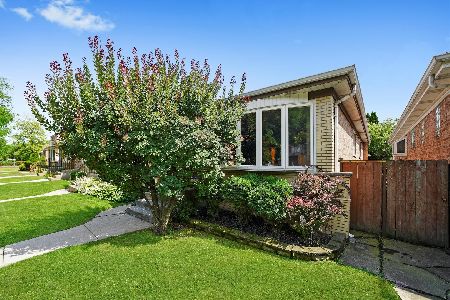
For Sale
$467,000
3 beds / 2.0 baths / 1,000 ft2
Single Family / Built: 1960
294
5057 Keeler Avenue, Chicago, Illinois 60630
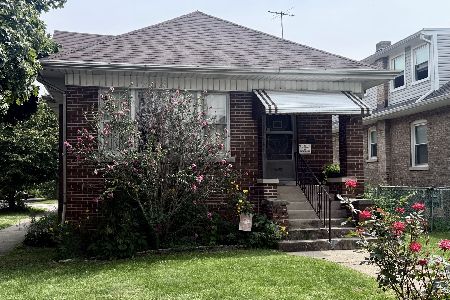
For Sale
$425,000
2 beds / 1.0 baths / 1,491 ft2
Single Family / Built: 1923
44
5012 Tripp Avenue, Chicago, Illinois 60630
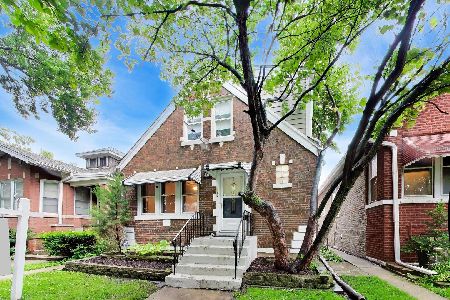
For Sale
$555,000
5 beds / 3.1 baths / 2,026 ft2
Single Family / Built: 1946
18
5801 Kenton Avenue, Chicago, Illinois 60646
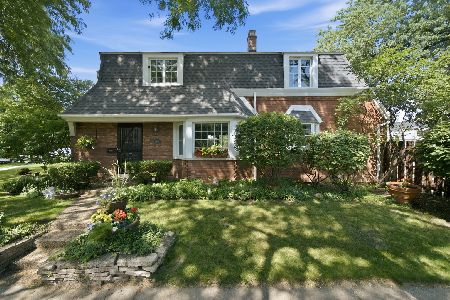
For Sale
$795,000
3 beds / 3.1 baths / 2,800 ft2
Single Family / Built: 1940
82
4906 Kruger Avenue, Chicago, Illinois 60630
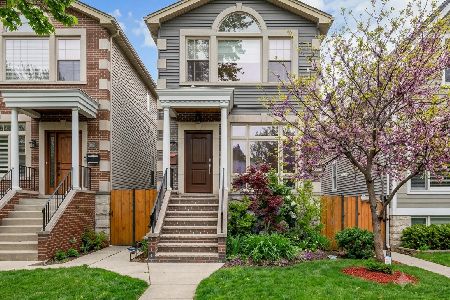
For Sale
$799,900
4 beds / 3.1 baths / 3,555 ft2
Single Family / Built: 2008
51
Nearby Sold Comparables
4322 Summerdale Avenue, Chicago, Illinois 60630
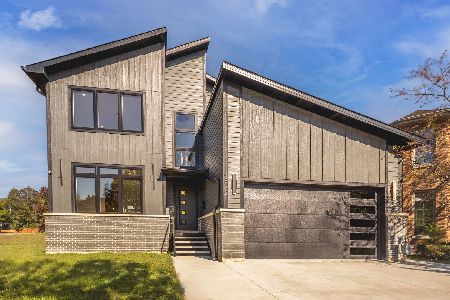
Sold
$1,249,000
4 beds / 3.1 baths / 4,500 ft2
Single Family / Built: 2024
715
5333 Kildare Avenue, Chicago, Illinois 60630

Sold
$599,900
3 beds / 3.1 baths / 3,233 ft2
Single Family / Built: 2001
2055
4324 Berwyn Avenue, Chicago, Illinois 60630

Sold
$579,900
4 beds / 3.1 baths / 2,800 ft2
Single Family / Built: 2005
2924
4323 Summerdale Avenue, Chicago, Illinois 60630
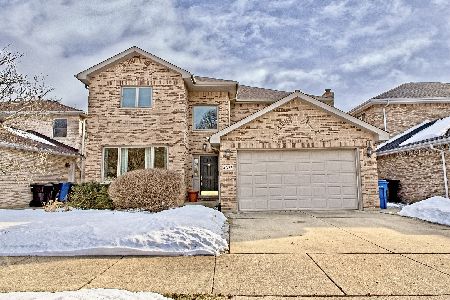
Sold
$715,000
4 beds / 2.1 baths / 3,088 ft2
Single Family / Built: 1999
1712
4320 Summerdale Avenue, Chicago, Illinois 60630
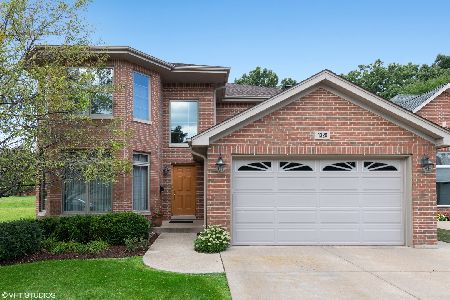
Sold
$750,000
3 beds / 3.1 baths / 3,088 ft2
Single Family / Built: 2002
2337
5342 Lowell Avenue, Chicago, Illinois 60630
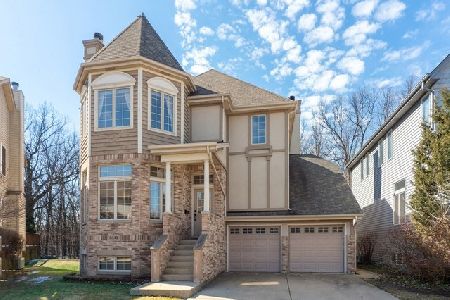
Sold
$599,000
3 beds / 2.1 baths / 2,950 ft2
Single Family / Built: 1997
2377
Contact Agent
Listing Provided By
Century 21 McMullen Real Estate Inc
