

533 Austin Street, Downers Grove, Illinois 60515
Sorry, we are updating photos, please update this page in 15 minutes
$710,000
|
Sold
|
|
| Status: | Closed |
| Sqft: | 0 |
| Cost/Sqft: | — |
| Beds: | 5 |
| Baths: | 4 |
| Year Built: | 2004 |
| Property Taxes: | $8,919 |
| Days On Market: | 5989 |
| Lot Size: | 0,00 |
Description
Newer home in hot north Downers Grove location. Gently lived in. Great condition. Neutral decor. Just 3 blocks to train/Fairview Ave shops/restaurants. Excellent schools: Lester Grade, Herrick Middle, DG North High School. This home is much bigger than those priced against it. 3000 SF plus an amazingly well-finished "look out" lower level. Hardwood. Granite. Marble. This one is a winner.
Property Specifics
| Single Family | |
| — | |
| — | |
| 2004 | |
| Full | |
| Brick, Cedar, Stone | |
| — | |
| — | |
| No | |
| — |
| Du Page | |
| — | |
| 0 / Not Applicable | |
| None | |
| Lake Michigan | |
| Public Sewer | |
| Central Air, Zoned | |
| Natural Gas, Forced Air | |
| 07547847 | |
| 0908217007 |
Nearby Schools
| NAME: | DISTRICT: | DISTANCE: | |
|---|---|---|---|
|
Grade School
Lester Elementary School |
58 | — | |
|
Middle School
Herrick Middle School |
58 | Not in DB | |
|
High School
Downers Grove North |
99 | Not in DB | |
Property History
| DATE: | EVENT: | PRICE: | SOURCE: |
|---|---|---|---|
| 10 Sep, 2010 | Sold | $710,000 | MRED MLS |
| 18 Jul, 2010 | Under contract | $739,900 | MRED MLS |
| 7 Jun, 2010 | Listed for sale | $739,900 | MRED MLS |
| 27 Jun, 2024 | Sold | $925,000 | MRED MLS |
| 6 May, 2024 | Under contract | $950,000 | MRED MLS |
| 19 Apr, 2024 | Listed for sale | $950,000 | MRED MLS |
Sorry, we are updating photos, please update this page in 15 minutes
Room Specifics
All Bedroom Info:
Total Bedrooms: 5
Bedrooms Above Ground: 5
Bedrooms Below Ground: 0
Total Bedrooms: 5
Bedrooms Above Ground: 5
Bedrooms Below Ground: 0
Second Bedroom Info:
Dimensions: —
Location: —Dimensions: —
Floor Type: Carpet
Third Bedroom Info:
Dimensions: —
Location: —Dimensions: —
Floor Type: Carpet
Fourth Bedroom Info:
Dimensions: —
Location: —Dimensions: —
Floor Type: Carpet
Bathroom Info:
Full Bathrooms: 4
Partial Bathrooms: 1Full Bathrooms: 4
Bathroom Amenities: —
Bathroom in Basement: 1
Dining Room Info:
Dimensions: —
Location: —Dimensions: —
Floor Type: Hardwood
Kitchen Info:
Dimensions: —
Location: —Dimensions: —
Floor Type: Hardwood
Laundry Room Info:
Dimensions: —
Location: —Dimensions: —
Floor Type: Other
Living Room Info:
Dimensions: —
Location: —Dimensions: —
Floor Type: Hardwood
Family Room Info:
Dimensions: —
Location: —Dimensions: —
Floor Type: Hardwood
Additional Rooms Info:
Rooms: Bonus Room, Bedroom 5, Breakfast Room, Play Room, Recreation Room
Basement: FullRooms: Bonus Room, Bedroom 5, Breakfast Room, Play Room, Recreation Room
Other Specifics
| 2 | |
| — | |
| Garage | |
| — | |
| — | |
| — | |
| — | |
| — | |
| 50X125 | |
| — | |
| Yes | |
| — | |
| Double Oven, Range, Microwave, Dishwasher, Refrigerator, Disposal | |
| Not in DB | |
| — | |
| — | |
| — |
Tax History
| Year | Property Taxes |
|---|---|
| 2010 | $8,919 |
| 2024 | $14,774 |
Contact Agent
Nearby Similar Homes
414 Austin Street, Downers Grove, Illinois 60515
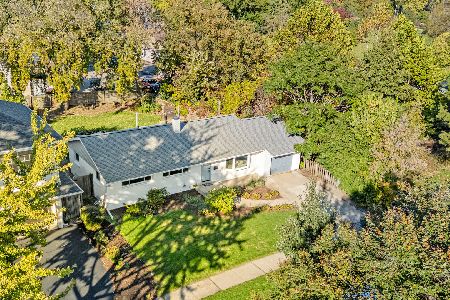
For Sale
$474,900
3 beds / 1.1 baths / 1,144 ft2
Single Family / Built: 1958
8
337 Sheldon Avenue, Downers Grove, Illinois 60515
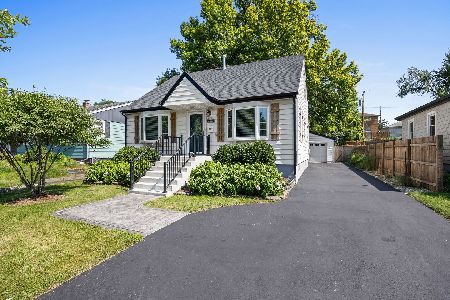
For Sale
$450,000
3 beds / 2.0 baths / 1,350 ft2
Single Family / Built: 1949
24
308 Sheldon Avenue, Downers Grove, Illinois 60515
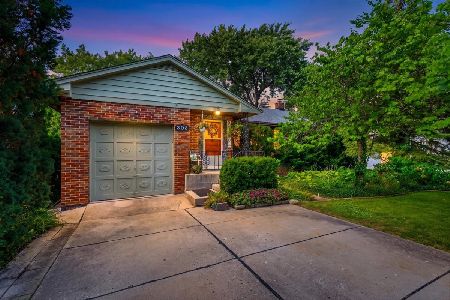
For Sale
$439,999
2 beds / 2.0 baths / 932 ft2
Single Family / Built: 1955
50
4544 Stanley Avenue, Downers Grove, Illinois 60515
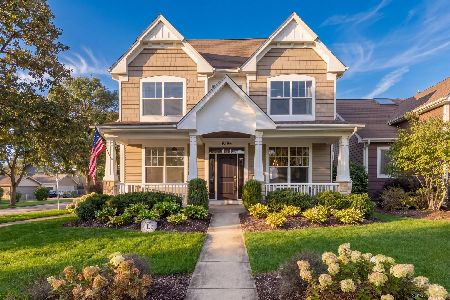
For Sale
$1,150,000
5 beds / 5.0 baths / 4,180 ft2
Single Family / Built: 2012
12
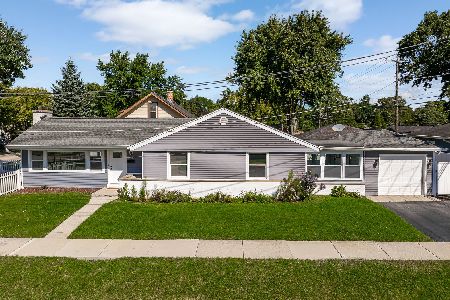
4551 Fairview Avenue, Downers Grove, Illinois 60515
For Sale
$375,000
3 beds / 1.1 baths / 1,202 ft2
Single Family / Built: 1959
28
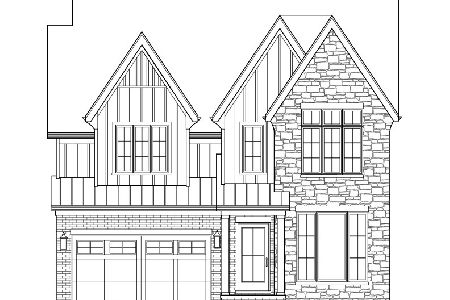
727 Grant Street, Downers Grove, Illinois 60515
For Sale
$1,799,000
5 beds / 5.1 baths / 5,200 ft2
Single Family / Built: 2026
399
Nearby Sold Comparables
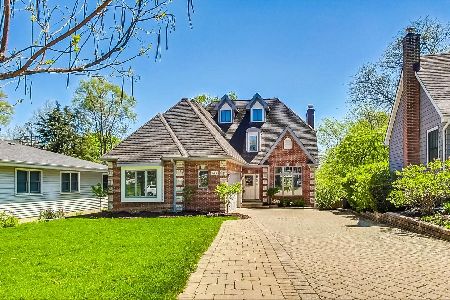
533 Austin Street, Downers Grove, Illinois 60515
Sold
$950,000
4 beds / 3.1 baths / 4,496 ft2
Single Family / Built: 2004
924
529 Austin Street, Downers Grove, Illinois 60515

Sold
$269,900
3 beds / 2.0 baths / 1,510 ft2
Single Family / Built: 1969
4533
605 Austin Street, Downers Grove, Illinois 60515
Sold
$349,900
3 beds / 1.1 baths / 1,228 ft2
Single Family / Built: 1952
6793
529 Austin Street, Downers Grove, Illinois 60515
Sold
$350,000
3 beds / 2.0 baths / 1,510 ft2
Single Family / Built: 1969
3003
527 Austin Street, Downers Grove, Illinois 60515
Sold
$389,000
3 beds / 2.1 baths / 0 ft2
Single Family / Built: 1939
3781
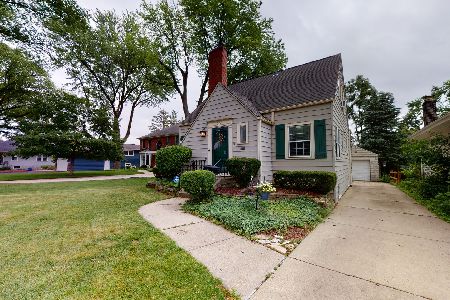
527 Austin Street, Downers Grove, Illinois 60515
Sold
$395,000
3 beds / 2.1 baths / 1,180 ft2
Single Family / Built: 1939
1947
Contact Agent
Listing Provided By
Coldwell Banker Residential
