

534 Valley View Drive, St Charles, Illinois 60175
Subdivision > Harvest Hills
Sorry, we are updating photos, please update this page in 15 minutes
$260,000
|
Sold
|
|
| Status: | Closed |
| Sqft: | 2,758 |
| Cost/Sqft: | $102 |
| Beds: | 4 |
| Baths: | 3 |
| Year Built: | 2003 |
| Property Taxes: | $7,372 |
| Days On Market: | 4981 |
| Lot Size: | 0,00 |
Description
NORRIS MODEL WITH WELCOMING FRONT PORCH. 4 BEDROOM 2.1 BATH. LARGE ROOM SIZES. LARGE KITCHEN WITH EATING AREA AND ISLAND. FAMILY ROOM WITH LOTS OF WINDOWS AND FIREPLACE. MASTER SUITE WITH WALK-IN. FIRST FLOOR DEN AND LAUNDRY. FULL BASEMENT. NEWER APPLIANCES. 3 CAR TANDEM GARAGE. FULL FENCED YARD. CLOSE TO PARK, TENNIS COURTS AND JOGGING PATH.
Property Specifics
| Single Family | |
| — | |
| Bi-Level | |
| 2003 | |
| Full | |
| Vinyl Siding, Brick | |
| Asphalt | |
| NORRIS | |
| No | |
| — |
| Kane | |
| Harvest Hills | |
| 250 / Annual | |
| Other | |
| Public | |
| Public Sewer | |
| Central Air | |
| Natural Gas, Forced Air | |
| 08290317 | |
| 0932153010 |
Nearby Schools
| NAME: | DISTRICT: | DISTANCE: | |
|---|---|---|---|
|
Grade School
Davis Elementary School |
303 | — | |
|
Middle School
Wredling Middle School |
303 | Not in DB | |
|
High School
St Charles East High School |
303 | Not in DB | |
Property History
| DATE: | EVENT: | PRICE: | SOURCE: |
|---|---|---|---|
| 24 Jul, 2013 | Sold | $260,000 | MRED MLS |
| 14 May, 2013 | Under contract | $281,000 | MRED MLS |
| — | Last price change | $288,000 | MRED MLS |
| 13 Mar, 2013 | Listed for sale | $298,000 | MRED MLS |
| 18 Oct, 2017 | Under contract | $0 | MRED MLS |
| 2 Sep, 2017 | Listed for sale | $0 | MRED MLS |
| 20 Aug, 2019 | Under contract | $0 | MRED MLS |
| 5 Jul, 2019 | Listed for sale | $0 | MRED MLS |
Sorry, we are updating photos, please update this page in 15 minutes
Room Specifics
All Bedroom Info:
Total Bedrooms: 4
Bedrooms Above Ground: 4
Bedrooms Below Ground: 0
Total Bedrooms: 4
Bedrooms Above Ground: 4
Bedrooms Below Ground: 0
Second Bedroom Info:
Dimensions: —
Location: —Dimensions: —
Floor Type: Carpet
Third Bedroom Info:
Dimensions: —
Location: —Dimensions: —
Floor Type: Carpet
Fourth Bedroom Info:
Dimensions: —
Location: —Dimensions: —
Floor Type: Carpet
Bathroom Info:
Full Bathrooms: 3
Partial Bathrooms: 1Full Bathrooms: 3
Bathroom Amenities: Double Sink
Bathroom in Basement: 0
Dining Room Info:
Dimensions: —
Location: —Dimensions: —
Floor Type: Carpet
Kitchen Info:
Dimensions: —
Location: —Dimensions: —
Floor Type: Vinyl
Features: Eating Area-Table Space, Island
Laundry Room Info:
Dimensions: —
Location: —Dimensions: —
Floor Type: Vinyl
Living Room Info:
Dimensions: —
Location: —Dimensions: —
Floor Type: Carpet
Family Room Info:
Dimensions: —
Location: —Dimensions: —
Floor Type: Carpet
Additional Rooms Info:
Rooms: Den
Basement: FullRooms: Den
Other Specifics
| 3 | |
| Concrete Perimeter | |
| Garage | |
| — | |
| — | |
| — | |
| Deck, Patio, Porch, Storms/Screens | |
| Fenced Yard | |
| 70X120 | |
| Full | |
| Full | |
| First Floor Laundry | |
| Double Oven, Range, Dishwasher, Refrigerator, Washer, Dryer, Disposal | |
| Not in DB | |
| Tennis Courts, Sidewalks, Street Lights, Street Paved | |
| — | |
| Gas Log, Gas Starter |
Tax History
| Year | Property Taxes |
|---|---|
| 2013 | $7,372 |
Contact Agent
Nearby Similar Homes
314 Red Sky Drive, St Charles, Illinois 60175

For Sale
$499,900
3 beds / 2.1 baths / 2,251 ft2
Single Family / Built: 2002
13
271 Fairhaven Drive, St Charles, Illinois 60175

For Sale
$579,900
4 beds / 2.2 baths / 3,241 ft2
Single Family / Built: 2001
51
Nearby Sold Comparables
538 Valley View Drive, St Charles, Illinois 60175

Sold
$259,900
3 beds / 2.1 baths / 2,288 ft2
Single Family / Built: 2002
5815
535 Valley View Drive, St Charles, Illinois 60175
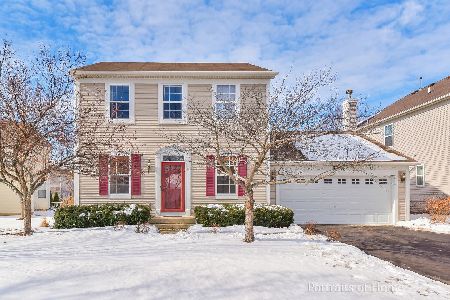
Sold
$340,000
3 beds / 2.1 baths / 1,844 ft2
Single Family / Built: 2003
1717
550 Valley View Drive, St Charles, Illinois 60175
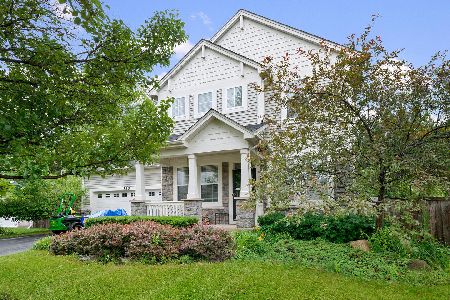
Sold
$397,800
4 beds / 2.1 baths / 2,800 ft2
Single Family / Built: 2002
1907
531 Valley View Drive, St Charles, Illinois 60175
Sold
$333,000
4 beds / 2.1 baths / 3,200 ft2
Single Family / Built: 2003
5675
Contact Agent
Listing Provided By
Baird & Warner
