

550 Valley View Drive, St Charles, Illinois 60175


$400,000
|
Sold
|
|
| Status: | Closed |
| Sqft: | 2,800 |
| Cost/Sqft: | $142 |
| Beds: | 4 |
| Baths: | 3 |
| Year Built: | 2002 |
| Property Taxes: | $8,669 |
| Days On Market: | 1907 |
| Lot Size: | 0,28 |
Description
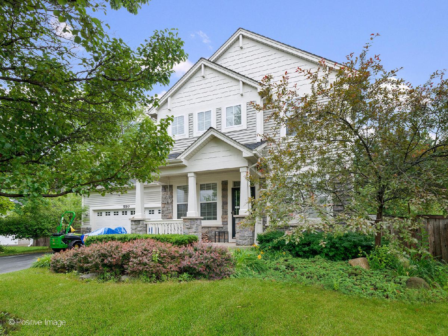
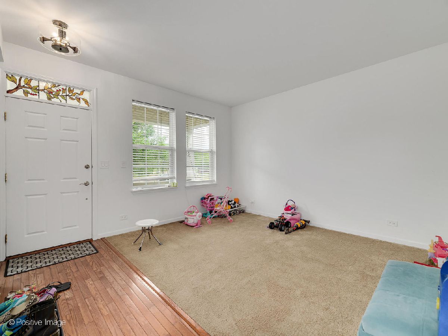
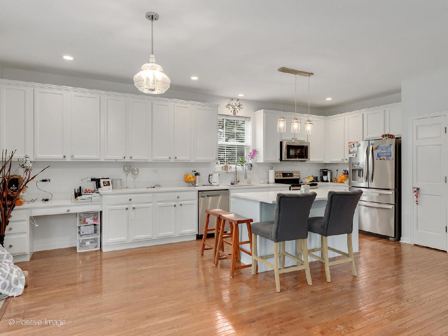
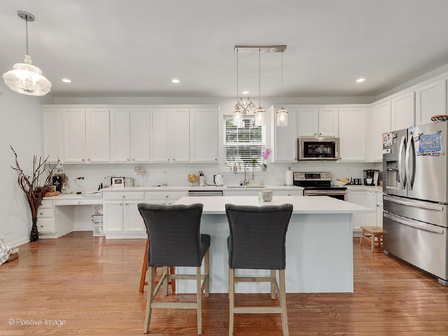
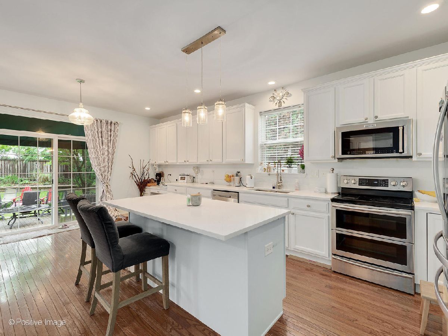
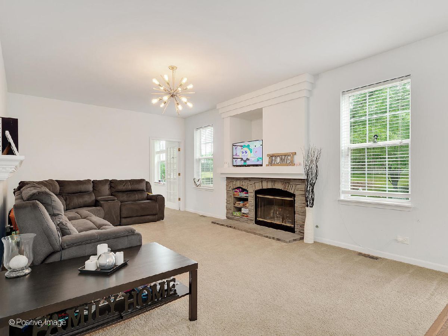
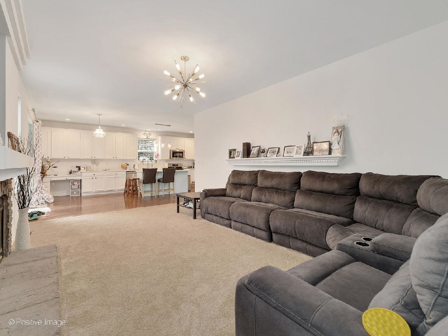
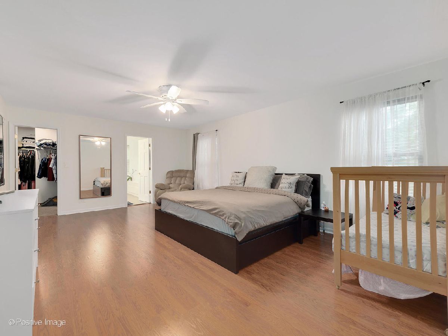
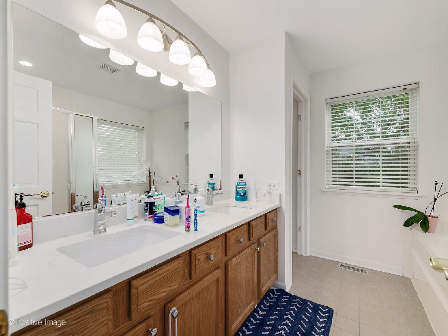
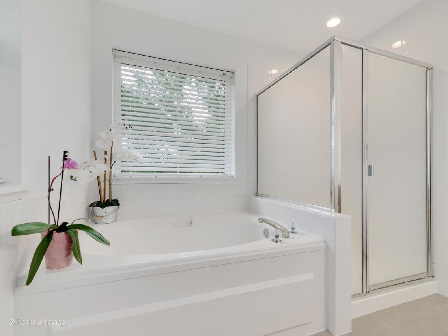
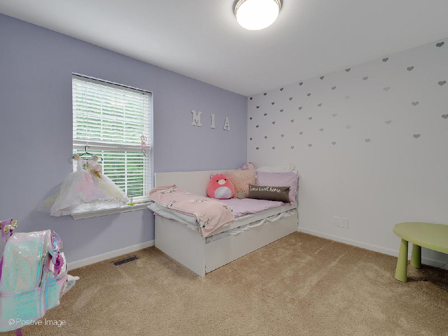
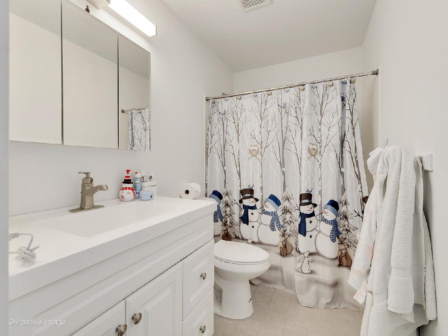
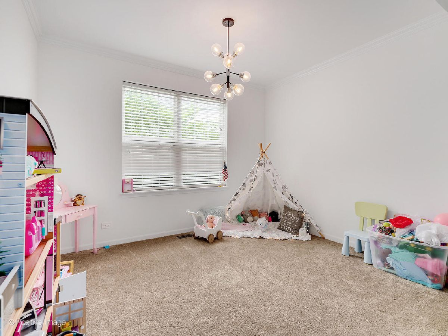
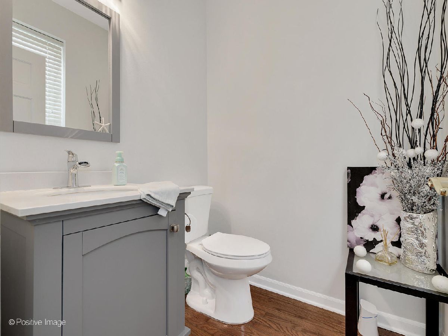
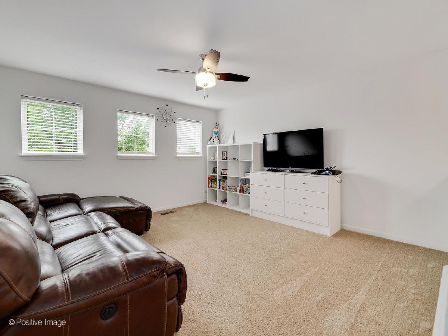
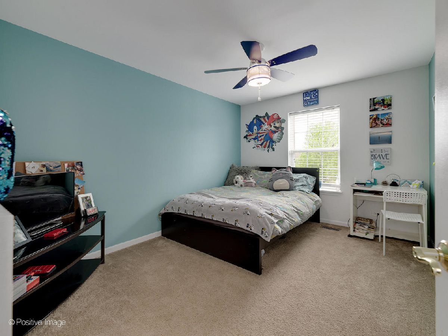
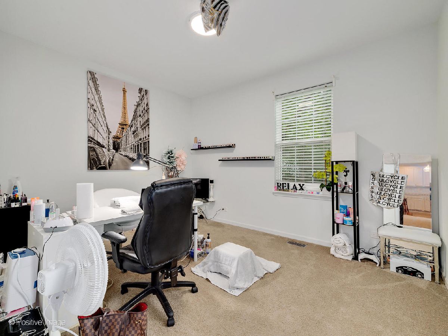
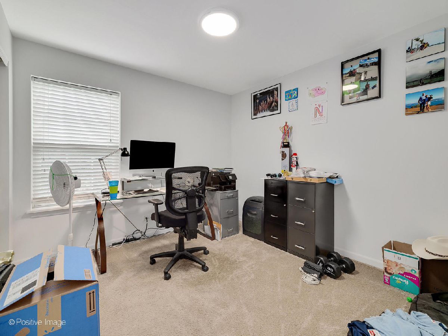
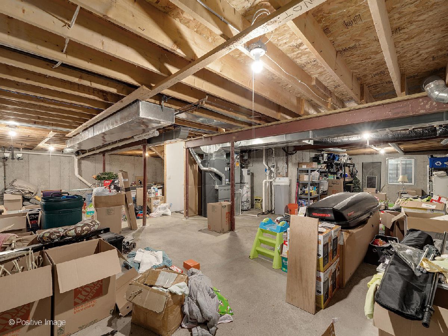
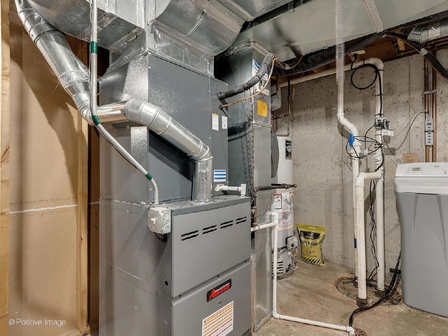
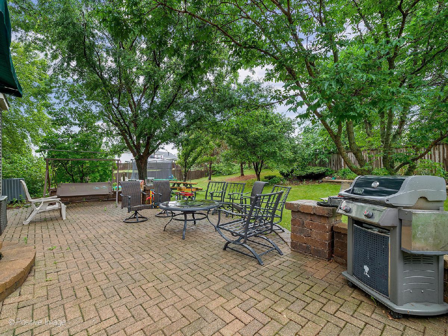
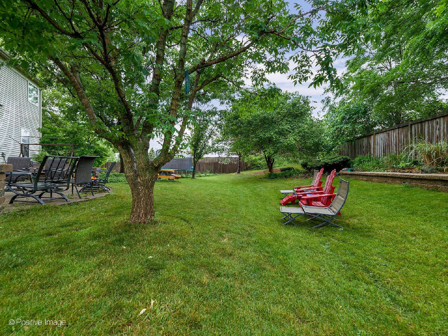
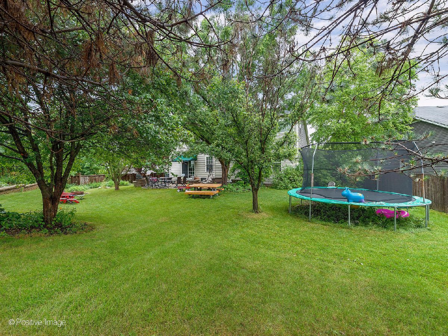
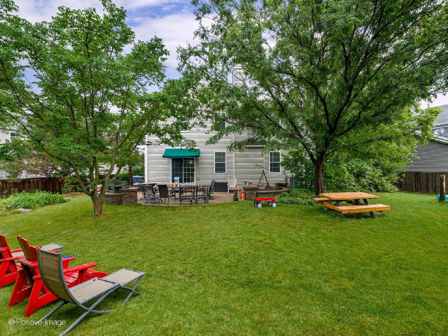
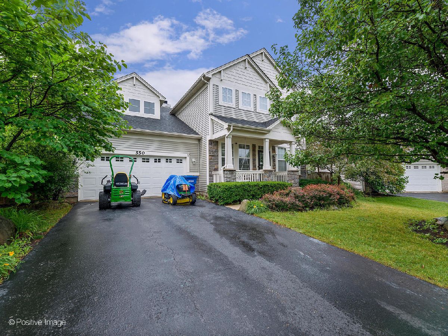
Harvest Hills' SUPERB home, nestled on one of the largest & private cul-de-sac lots. This stylishly gorgeous 4 beds / 2.1 baths two story dwelling is a move in ready beauty, featuring generous versatile kitchen with 2018 appliances & quartz, family room complimented by a fireplace, 1st floor den and laundry room. Kitchen walk out onto brick-paved patio surrounded by vast back yard is a perfect backdrop to hosting memorable times. Upstairs you'll appreciate the master ensuite w/ abundance of closet space, deluxe bath w/ separate tub and shower. Full unfinished bsmt adds even more possibilities for creating further living space. 2018 tear off roof. 2020 mechanicals, HVAC, sump pump, water tank, water softener. Super close location to Otter Cove Water Park, playgrounds, tennis courts and more. A must see!
Property Specifics
| Single Family | |
| — | |
| — | |
| 2002 | |
| Full | |
| Vinyl Siding, Stone | |
| Asphalt | |
| — | |
| No | |
| 0.28 |
| Kane | |
| Traditions At Harvest Hills | |
| 300 / Annual | |
| Other | |
| Public | |
| Public Sewer | |
| Central Air | |
| Natural Gas, Forced Air | |
| 11188118 | |
| 0932153014 |
Property History
| DATE: | EVENT: | PRICE: | SOURCE: |
|---|---|---|---|
| 6 Oct, 2021 | Sold | $400,000 | MRED MLS |
| 24 Aug, 2021 | Under contract | $397,800 | MRED MLS |
| 12 Aug, 2021 | Listed for sale | $397,800 | MRED MLS |
Room Specifics
Total Bedrooms: 4
Bedrooms Above Ground: 4
Bedrooms Below Ground: 0
Dimensions: —
Floor Type: Carpet
Dimensions: —
Floor Type: Carpet
Dimensions: —
Floor Type: Carpet
Full Bathrooms: 3
Bathroom Amenities: Separate Shower, Double Sink, Soaking Tub
Bathroom in Basement: 0
Dimensions: —
Floor Type: Carpet
Dimensions: —
Floor Type: Hardwood
Features: Eating Area-Breakfast Bar, Eating Area-Table Space, Island, Pantry-Closet
Dimensions: —
Floor Type: Vinyl
Dimensions: —
Floor Type: Carpet
Dimensions: —
Floor Type: Carpet
Rooms: Den, Loft
Other Specifics
| 2.5 | |
| Concrete Perimeter | |
| Garage | |
| — | |
| — | |
| — | |
| Porch, Brick Paver Patio, Storms/Screens | |
| Cul-De-Sac, Fenced Yard | |
| 35X189X143X127 | |
| Unfinished | |
| Full | |
| Hardwood Floors, Wood Laminate Floors, First Floor Laundry | |
| Range, Microwave, Dishwasher, Refrigerator, Washer, Dryer, Disposal | |
| Not in DB | |
| Park, Curbs, Sidewalks, Street Lights, Street Paved | |
| — | |
| Wood Burning, Gas Starter |
Tax History
| Year | Property Taxes |
|---|---|
| 2021 | $8,669 |
Contact Agent
Nearby Similar Homes

Nearby Sold Comparables

Contact Agent
Listing Provided By
Great Lakes Realty Central Inc
