

5341 Fairmount Avenue, Downers Grove, Illinois 60515
Sorry, we are updating photos, please update this page in 15 minutes
$670,000
|
Sold
|
|
| Status: | Closed |
| Sqft: | 3,250 |
| Cost/Sqft: | $222 |
| Beds: | 4 |
| Baths: | 5 |
| Year Built: | 2005 |
| Property Taxes: | $11,756 |
| Days On Market: | 5136 |
| Lot Size: | 0,00 |
Description
Exquisite custom detailing, walk to train, town & park **Such spacious rooms, high ceilings, Praire style windows & light, decorator paint colors***Gourmet kitchen: ss appliances, granite, custom cabinetry, open floor plan*Gracious touches:volume ceilings, architectural niche, turned staircase, french doors** Finished bsmt w/ dual heat & cooling**Lots of storage* Brick paver patio, charming front porch**Have it all**
Property Specifics
| Single Family | |
| — | |
| Prairie | |
| 2005 | |
| Full | |
| Brick, Cedar, Other | |
| Asphalt | |
| — | |
| No | |
| — |
| Du Page | |
| — | |
| 0 / Not Applicable | |
| None | |
| Lake Michigan | |
| Public Sewer | |
| Central Air | |
| Natural Gas, Forced Air | |
| 08185657 | |
| 0908415003 |
Property History
| DATE: | EVENT: | PRICE: | SOURCE: |
|---|---|---|---|
| 16 Jan, 2012 | Sold | $670,000 | MRED MLS |
| 7 Nov, 2011 | Under contract | $745,000 | MRED MLS |
| 12 Oct, 2011 | Listed for sale | $745,000 | MRED MLS |
| 4 Jan, 2013 | Sold | $670,000 | MRED MLS |
| 21 Nov, 2012 | Under contract | $719,900 | MRED MLS |
| 23 Oct, 2012 | Listed for sale | $719,900 | MRED MLS |
Sorry, we are updating photos, please update this page in 15 minutes
Room Specifics
All Bedroom Info:
Total Bedrooms: 4
Bedrooms Above Ground: 4
Bedrooms Below Ground: 0
Total Bedrooms: 4
Bedrooms Above Ground: 4
Bedrooms Below Ground: 0
Second Bedroom Info:
Dimensions: —
Location: —Dimensions: —
Floor Type: Carpet
Third Bedroom Info:
Dimensions: —
Location: —Dimensions: —
Floor Type: Carpet
Fourth Bedroom Info:
Dimensions: —
Location: —Dimensions: —
Floor Type: Carpet
Bathroom Info:
Full Bathrooms: 5
Partial Bathrooms: 1Full Bathrooms: 5
Bathroom Amenities: Whirlpool, Separate Shower, Double Sink
Bathroom in Basement: 1
Dining Room Info:
Dimensions: —
Location: —Dimensions: —
Floor Type: Hardwood
Kitchen Info:
Dimensions: —
Location: —Dimensions: —
Floor Type: Hardwood
Features: Eating Area-Breakfast Bar, Pantry-Closet
Laundry Room Info:
Dimensions: —
Location: —Dimensions: —
Floor Type: Ceramic Tile
Living Room Info:
Dimensions: —
Location: —Dimensions: —
Floor Type: Hardwood
Family Room Info:
Dimensions: —
Location: —Dimensions: —
Floor Type: Hardwood
Additional Rooms Info:
Rooms: Breakfast Room, Foyer, Recreation Room, Other Room
Basement: FullRooms: Breakfast Room, Foyer, Recreation Room, Other Room
Other Specifics
| 2 | |
| Concrete Perimeter | |
| Garage | |
| — | |
| — | |
| — | |
| Patio, Storms/Screens | |
| Landscaped | |
| 50 X 130 | |
| Pull Down Stair,Unfinished | |
| Full | |
| Vaulted/Cathedral Ceilings, Skylight(s), Bar-Dry, Hardwood Floors, Second Floor Laundry | |
| Range, Microwave, Dishwasher, Refrigerator, Washer, Dryer, Disposal, Stainless Steel Appliance(s) | |
| Not in DB | |
| Sidewalks, Street Lights, Street Paved | |
| — | |
| Wood Burning, Gas Starter |
Tax History
| Year | Property Taxes |
|---|---|
| 2012 | $10,900 |
| 2013 | $11,756 |
Contact Agent
Nearby Similar Homes
5245 Blodgett Avenue, Downers Grove, Illinois 60515
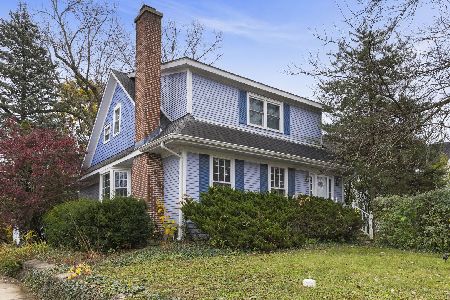
For Sale
$500,000
3 beds / 2.1 baths / 1,896 ft2
Single Family / Built: 1902
2
5632 Fairview Avenue, Downers Grove, Illinois 60516
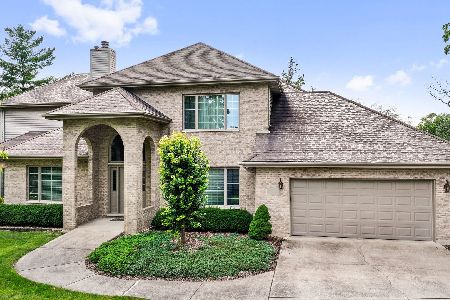
For Sale
$949,900
3 beds / 3.0 baths / 3,697 ft2
Single Family / Built: 1995
555
331 7th Street, Downers Grove, Illinois 60515
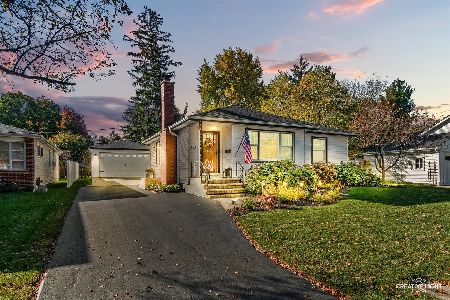
For Sale
$550,000
2 beds / 2.0 baths / 1,326 ft2
Single Family / Built: 1962
9
414 Austin Street, Downers Grove, Illinois 60515
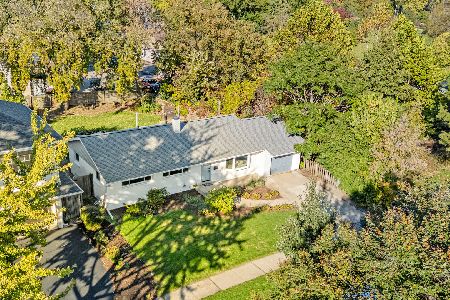
For Sale
$474,900
3 beds / 1.1 baths / 1,144 ft2
Single Family / Built: 1958
24
337 Sheldon Avenue, Downers Grove, Illinois 60515
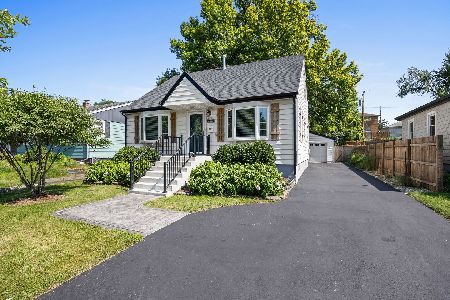
For Sale
$450,000
3 beds / 2.0 baths / 1,350 ft2
Single Family / Built: 1949
40
Nearby Sold Comparables
5341 Fairmount Avenue, Downers Grove, Illinois 60515

Sold
$745,000
4 beds / 4.1 baths / 3,250 ft2
Single Family / Built: 2005
5513
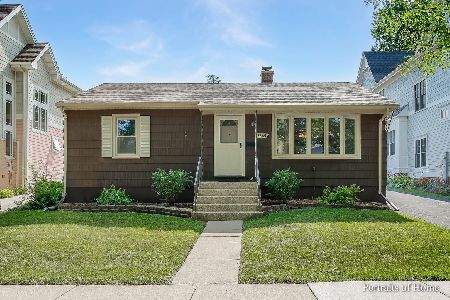

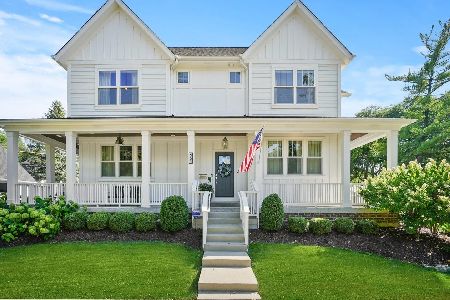
5405 Fairmount Avenue, Downers Grove, Illinois 60515

Sold
$518,000
4 beds / 3.0 baths / 2,040 ft2
Single Family / Built: 1927
1299
5405 Fairmount Avenue, Downers Grove, Illinois 60515
Sold
$419,900
4 beds / 3.0 baths / 2,040 ft2
Single Family / Built: 1927
2965
Contact Agent
Listing Provided By
RE/MAX of Naperville
