

536 Wellington Court, Mundelein, Illinois 60060
Sorry, we are updating photos, please update this page in 15 minutes
$188,000
|
Sold
|
|
| Status: | Closed |
| Sqft: | 1,800 |
| Cost/Sqft: | $111 |
| Beds: | 4 |
| Baths: | 1 |
| Year Built: | 1952 |
| Property Taxes: | $2,965 |
| Days On Market: | 6661 |
| Lot Size: | 0,23 |
Description
PRICE REDUCED RANCH W/WALKOUT B-MENT THAT OPENS TO PICTURESQUE FENCEDYARD*THIS HOME HAS A LARGE OPEN FLOOR PLAN SPORTING A HUGE KITCHEN W/BREAKFAST BAR*SUPER SIZE DINING ROOM W/TRANQUIL VIEWS THAT WALKS OUT TO A HUGE DECK FOR ENTERTAINING*ENJOY THE LOWER REC ROOM W/AWESOME BAR, WORKSHOP, STORAGE, & LARGE LAUNDRY ROOM*THIS HOME IS METICULOUSLY KEPT & SHOWS PRIDE OF OWNERSHIP*SELLER MOTIVATED!
Property Specifics
| Single Family | |
| — | |
| Ranch | |
| 1952 | |
| Full, Walkout | |
| Cedar | |
| Asphalt | |
| — | |
| No | |
| 0.23 |
| Lake | |
| — | |
| 0 / Not Applicable | |
| None | |
| Lake Michigan | |
| Public Sewer | |
| Window/Wall Unit - 1 | |
| Steam, Baseboard | |
| 06978887 | |
| 10244160120000 |
Nearby Schools
| NAME: | DISTRICT: | DISTANCE: | |
|---|---|---|---|
|
Grade School
Carl Sandburg Middle School |
75 | — | |
|
Middle School
Carl Sandburg Middle School |
75 | Not in DB | |
|
High School
Mundelein Cons High School |
120 | Not in DB | |
Property History
| DATE: | EVENT: | PRICE: | SOURCE: |
|---|---|---|---|
| 27 Aug, 2009 | Sold | $188,000 | MRED MLS |
| 7 Jul, 2009 | Under contract | $200,000 | MRED MLS |
| — | Last price change | $215,000 | MRED MLS |
| 29 Jul, 2008 | Listed for sale | $250,000 | MRED MLS |
Sorry, we are updating photos, please update this page in 15 minutes
Room Specifics
All Bedroom Info:
Total Bedrooms: 4
Bedrooms Above Ground: 4
Bedrooms Below Ground: 0
Total Bedrooms: 4
Bedrooms Above Ground: 4
Bedrooms Below Ground: 0
Second Bedroom Info:
Dimensions: —
Location: —Dimensions: —
Floor Type: Carpet
Third Bedroom Info:
Dimensions: —
Location: —Dimensions: —
Floor Type: Carpet
Fourth Bedroom Info:
Dimensions: —
Location: —Dimensions: —
Floor Type: Carpet
Bathroom Info:
Full Bathrooms: 1
Partial Bathrooms: —Full Bathrooms: 1
Bathroom Amenities: —
Bathroom in Basement: 0
Dining Room Info:
Dimensions: —
Location: —Dimensions: —
Floor Type: Carpet
Kitchen Info:
Dimensions: —
Location: —Dimensions: —
Floor Type: Vinyl
Features: Eating Area-Breakfast Bar, Island, Pantry-Closet
Living Room Info:
Dimensions: —
Location: —Dimensions: —
Floor Type: Carpet
Family Room Info:
Dimensions: —
Location: —Dimensions: —
Floor Type: Carpet
Additional Rooms Info:
Rooms: Deck, Den, Exercise Room, Recreation Room, Storage, Workshop
Basement: Full, WalkoutRooms: Deck, Den, Exercise Room, Recreation Room, Storage, Workshop
Other Specifics
| 1 | |
| Concrete Perimeter | |
| Garage | |
| — | |
| — | |
| — | |
| Deck | |
| Cul-De-Sac, Fenced Yard, Landscaped, Wooded | |
| 50X200 | |
| — | |
| None | |
| Vaulted/Cathedral Ceilings, First Floor Bedroom, In-Law Arrangement | |
| Range, Refrigerator, Bar Fridge, Washer, Dryer | |
| Not in DB | |
| Street Lights, Street Paved | |
| — | |
| — |
Tax History
| Year | Property Taxes |
|---|---|
| 2009 | $2,965 |
Contact Agent
Nearby Similar Homes
637 Greenview Avenue, Mundelein, Illinois 60060
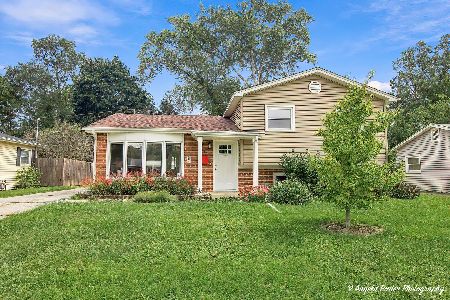
For Sale
$319,000
3 beds / 1.1 baths / 1,574 ft2
Single Family / Built: 1958
32
206 Londonderry Court, Mundelein, Illinois 60060
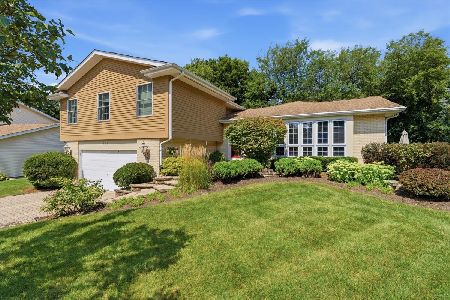
For Sale
$575,000
4 beds / 2.1 baths / 3,000 ft2
Single Family / Built: 1977
46
328 Greenview Avenue, Mundelein, Illinois 60060
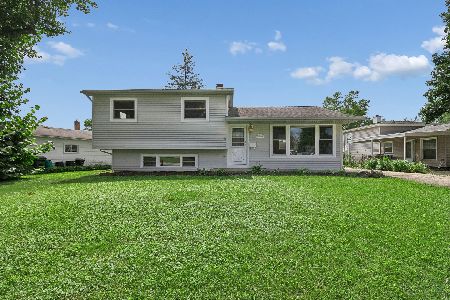
For Sale
$361,900
3 beds / 2.0 baths / 1,154 ft2
Single Family / Built: 1960
64
324 Emerald Avenue, Mundelein, Illinois 60060
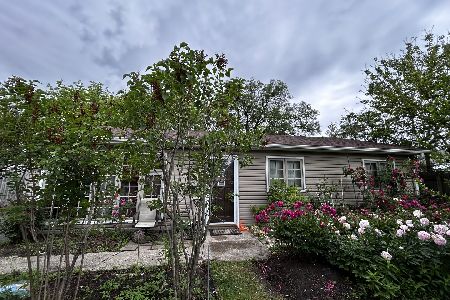
For Sale
$349,900
3 beds / 2.0 baths / 1,498 ft2
Single Family / Built: 1957
18
940 Ridgeland Avenue, Mundelein, Illinois 60060
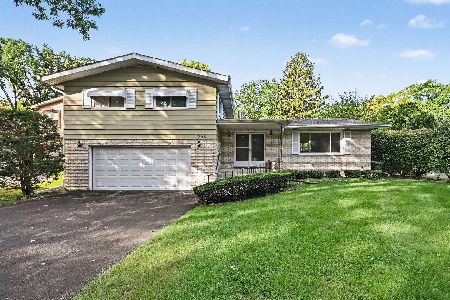
For Sale
$350,000
4 beds / 3.0 baths / 2,206 ft2
Single Family / Built: 1967
21
221 Prairie Avenue, Mundelein, Illinois 60060
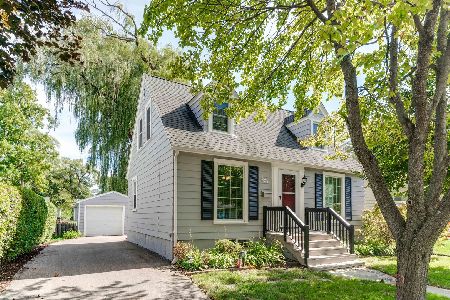
For Sale
$339,900
3 beds / 1.1 baths / 1,344 ft2
Single Family / Built: 1948
15
Nearby Sold Comparables
542 Wellington Court, Mundelein, Illinois 60060

Sold
$165,000
3 beds / 1.0 baths / 1,377 ft2
Single Family / Built: 1955
3363
604 Wellington Court, Mundelein, Illinois 60060

Sold
$175,000
3 beds / 2.0 baths / 2,120 ft2
Single Family / Built: 1956
1590
216 Park Street, Mundelein, Illinois 60060
Sold
$250,000
4 beds / 2.0 baths / 1,960 ft2
Single Family / Built: 1947
3875
210 Park Street, Mundelein, Illinois 60060
Sold
$219,900
4 beds / 2.0 baths / 0 ft2
Single Family / Built: 1922
6074
541 Prairie Avenue, Mundelein, Illinois 60060

Sold
$199,000
2 beds / 1.0 baths / 1,073 ft2
Single Family / Built: 1955
2039
535 Prairie Avenue, Mundelein, Illinois 60060

Sold
$179,900
3 beds / 1.0 baths / 1,073 ft2
Single Family / Built: 1955
2325
Contact Agent
Listing Provided By
RE/MAX Center
