

5361 W Mill Street, Monee, Illinois 60449


$157,000
|
Sold
|
|
| Status: | Closed |
| Sqft: | 1,056 |
| Cost/Sqft: | $147 |
| Beds: | 2 |
| Baths: | 2 |
| Year Built: | 1969 |
| Property Taxes: | $3,613 |
| Days On Market: | 2042 |
| Lot Size: | 0,55 |
Description
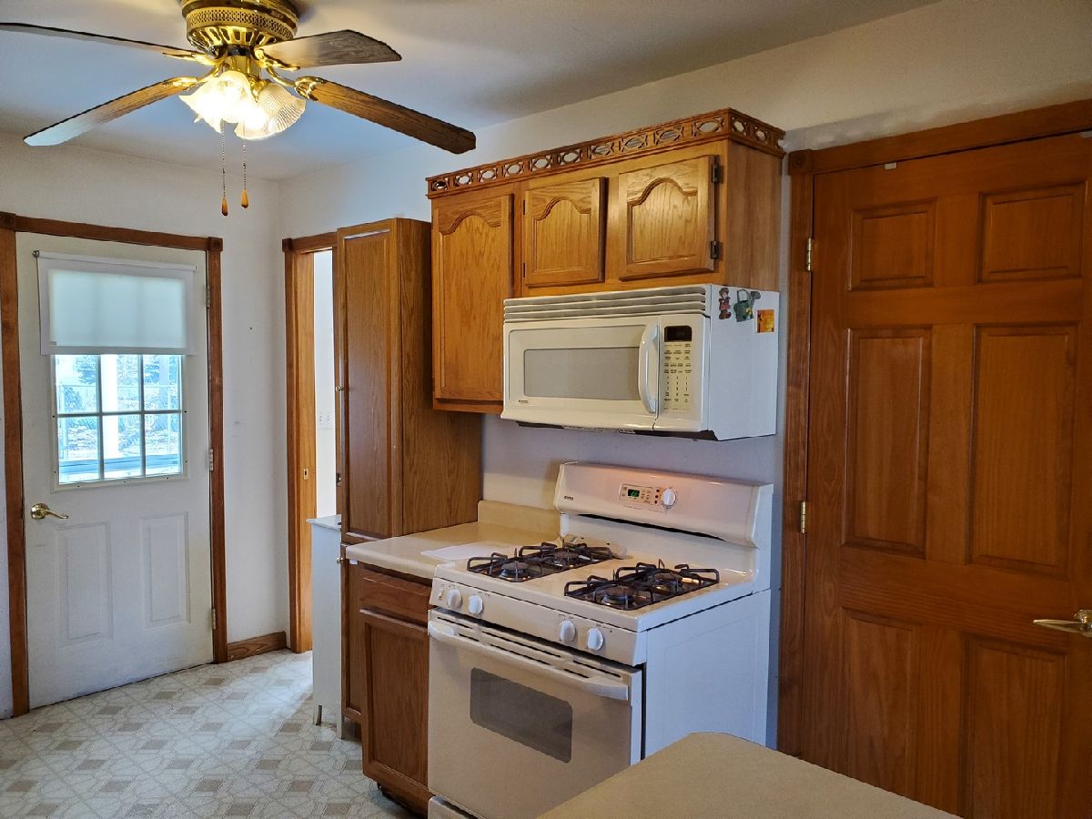
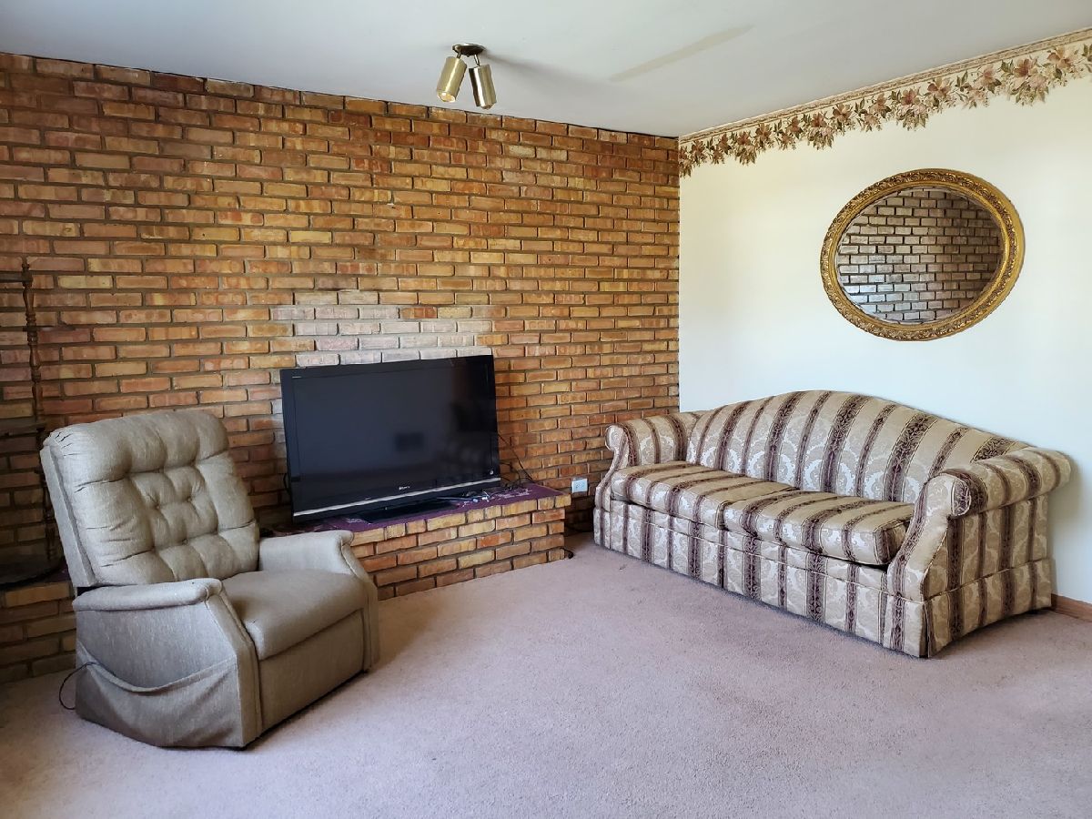
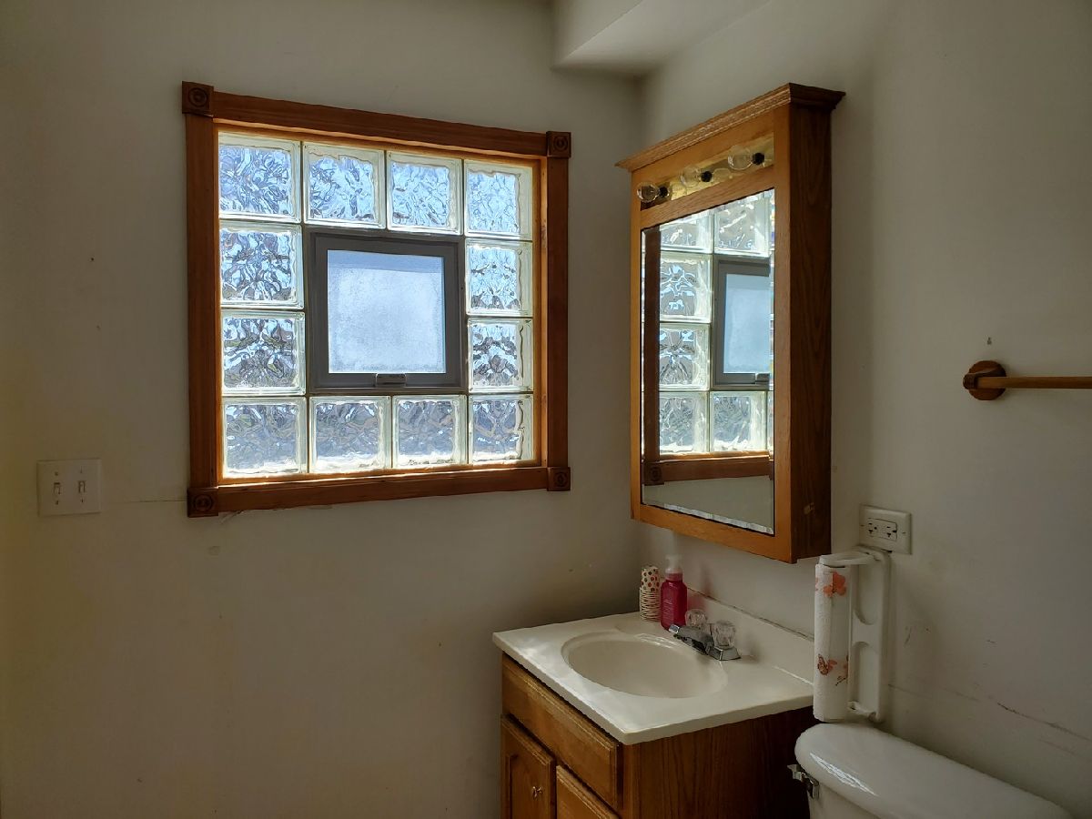
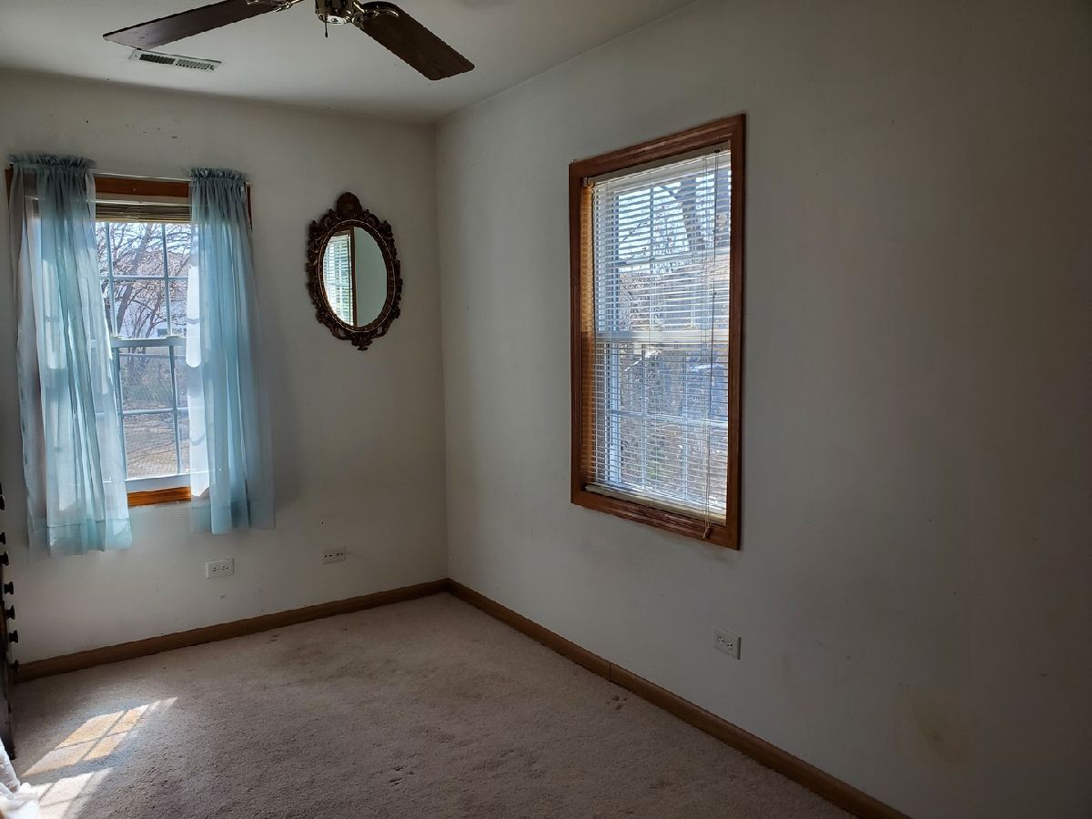
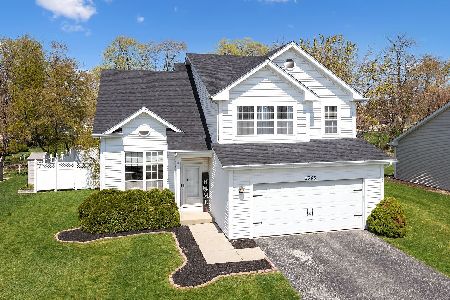
This is a Charming 2 Bedroom Ranch with a 4 Car Garage that Sits on a 1/2 Acre. It has a Circle Drive and the Home Sits Back Away From the Road. Plenty of Room for Entertaining in the Oversized Garage but still Quaint Enough for a Tranquil Afternoon Tea on the Front/Back Porch. The Yard is So Beautiful In Bloom. Back Yard is Fenced to the Garage and Behind the Garage is a Fire Pit Area. The home was built in 1969 but was Rehabbed Soon After the Owner Purchased in 2001. The Interior Has So much to Offer! A big Beautiful Bay Window in the Living Room with a Wood Burning Fire Place for Chilly Nights. There are Six Panel Doors Through Out The Home Including Pocket Doors. The Kitchen is Open to the Dinning Area. Bedrooms are at Separate Ends of the Home, The Master Bedroom has a Full Bathroom. A Walk-in Closet in the 2nd Bedroom has Pull Down Stairs to Access the Attic. Newer; Appliances, Kitchen Cabinets, Windows, Electrical Panel. The Home is in Move In Condition. Although, The Home Needs a New Owner that will Spruce It Up and Bring It Back to Life!
Property Specifics
| Single Family | |
| — | |
| — | |
| 1969 | |
| None | |
| Vinyl Siding | |
| Asphalt | |
| — | |
| No | |
| 0.55 |
| Will | |
| — | |
| — / Not Applicable | |
| None | |
| Public | |
| Public Sewer | |
| Central Air | |
| Natural Gas | |
| 11040451 | |
| 2114213430170000 |
Nearby Schools
| NAME: | DISTRICT: | DISTANCE: | |
|---|---|---|---|
|
Grade School
Monee Elementary School |
201U | — | |
|
High School
Crete-monee Education Center |
201U | Not in DB | |
Property History
| DATE: | EVENT: | PRICE: | SOURCE: |
|---|---|---|---|
| 28 May, 2021 | Sold | $157,000 | MRED MLS |
| 9 Apr, 2021 | Under contract | $155,000 | MRED MLS |
| 1 Apr, 2021 | Listed for sale | $155,000 | MRED MLS |








Room Specifics
Total Bedrooms: 2
Bedrooms Above Ground: 2
Bedrooms Below Ground: 0
Dimensions: —
Floor Type: Carpet
Full Bathrooms: 2
Bathroom Amenities: —
Bathroom in Basement: 0
Dimensions: —
Floor Type: Wood Laminate
Dimensions: —
Floor Type: Vinyl
Dimensions: —
Floor Type: Carpet
Rooms: No additional rooms
Other Specifics
| 4 | |
| — | |
| Garage | |
| — | |
| — | |
| — | |
| Porch, Fire Pit | |
| Mature Trees, Partial Fencing | |
| 23958 | |
| Pull Down Stair | |
| Full | |
| Wood Laminate Floors, First Floor Bedroom, First Floor Laundry, First Floor Full Bath, Walk-In Closet(s), Some Carpeting | |
| — | |
| Not in DB | |
| — | |
| — | |
| Wood Burning |
Tax History
| Year | Property Taxes |
|---|---|
| 2021 | $3,613 |
Contact Agent
Nearby Similar Homes
Nearby Sold Comparables

Contact Agent
Listing Provided By
Speckman Realty Real Living
