

537 10th Avenue, La Grange, Illinois 60525
Sorry, we are updating photos, please update this page in 15 minutes
$382,000
|
Sold
|
|
| Status: | Closed |
| Sqft: | 0 |
| Cost/Sqft: | — |
| Beds: | 3 |
| Baths: | 2 |
| Year Built: | 1947 |
| Property Taxes: | $7,535 |
| Days On Market: | 5334 |
| Lot Size: | 0,00 |
Description
Beautifully rehabbed Georgian backing up to Sedgwick Park. Spacious living rm open to dining rm w/hdwd floors and new windows. Open kitchen w/SS appl, new cabinets and counters. Bright family room features sliding doors to two-tiered deck plus an office nook. All new landscaping in front and back plus fully fenced yard overlooking playground at park. Refurbished garage 2011. Close to town/train. Great neighborhood!
Property Specifics
| Single Family | |
| — | |
| Georgian | |
| 1947 | |
| Full | |
| Vinyl Siding, Brick | |
| Asphalt | |
| — | |
| No | |
| — |
| Cook | |
| — | |
| 0 / Not Applicable | |
| None | |
| Lake Michigan | |
| Public Sewer | |
| Central Air | |
| Natural Gas, Forced Air | |
| 08033952 | |
| 18092260090000 |
Nearby Schools
| NAME: | DISTRICT: | DISTANCE: | |
|---|---|---|---|
|
Grade School
Seventh Ave Elementary School |
105 | — | |
|
Middle School
Wm F Gurrie Middle School |
105 | Not in DB | |
|
High School
Lyons Twp High School |
204 | Not in DB | |
Property History
| DATE: | EVENT: | PRICE: | SOURCE: |
|---|---|---|---|
| 9 Jul, 2012 | Sold | $382,000 | MRED MLS |
| 18 Apr, 2012 | Under contract | $399,000 | MRED MLS |
| 3 Apr, 2012 | Listed for sale | $399,000 | MRED MLS |
| 22 Aug, 2018 | Sold | $415,000 | MRED MLS |
| 18 Jul, 2018 | Under contract | $424,900 | MRED MLS |
| 10 Jul, 2018 | Listed for sale | $424,900 | MRED MLS |
Sorry, we are updating photos, please update this page in 15 minutes
Room Specifics
All Bedroom Info:
Total Bedrooms: 3
Bedrooms Above Ground: 3
Bedrooms Below Ground: 0
Total Bedrooms: 3
Bedrooms Above Ground: 3
Bedrooms Below Ground: 0
Second Bedroom Info:
Dimensions: —
Location: —Dimensions: —
Floor Type: Carpet
Third Bedroom Info:
Dimensions: —
Location: —Dimensions: —
Floor Type: Carpet
Bathroom Info:
Full Bathrooms: 2
Partial Bathrooms: 0Full Bathrooms: 2
Bathroom Amenities: —
Bathroom in Basement: 0
Dining Room Info:
Dimensions: —
Location: —Dimensions: —
Floor Type: Hardwood
Kitchen Info:
Dimensions: —
Location: —Dimensions: —
Floor Type: Other
Features: Eating Area-Breakfast Bar
Living Room Info:
Dimensions: —
Location: —Dimensions: —
Floor Type: Hardwood
Family Room Info:
Dimensions: —
Location: —Dimensions: —
Floor Type: Carpet
Additional Rooms Info:
Rooms: Deck, Eating Area, Office, Play Room
Basement: FullRooms: Deck, Eating Area, Office, Play Room
Other Specifics
| 2 | |
| Concrete Perimeter | |
| Garage | |
| — | |
| — | |
| — | |
| Deck | |
| — | |
| 53 X 137 | |
| Unfinished | |
| None | |
| Hardwood Floors, First Floor Full Bath | |
| Range, Microwave, Dishwasher, Refrigerator, Disposal, Stainless Steel Appliance(s) | |
| Not in DB | |
| Sidewalks, Street Lights, Street Paved | |
| — | |
| — |
Tax History
| Year | Property Taxes |
|---|---|
| 2012 | $7,535 |
| 2018 | $8,225 |
Contact Agent
Nearby Similar Homes
4635 Eberly Avenue, Brookfield, Illinois 60513
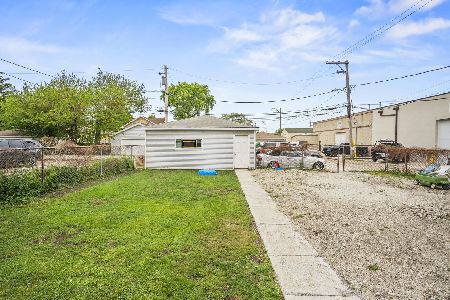
For Sale
$299,000
3 beds / 2.0 baths / 1,278 ft2
Single Family / Built: 1916
117
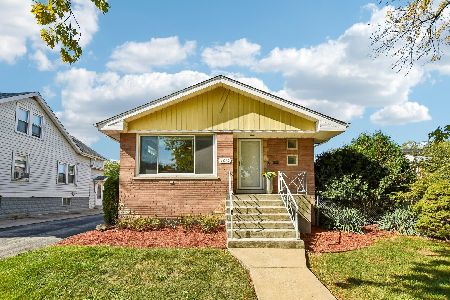
545 6th Avenue, La Grange, Illinois 60525

For Sale
$525,000
3 beds / 2.1 baths / 1,503 ft2
Single Family / Built: 1958
1
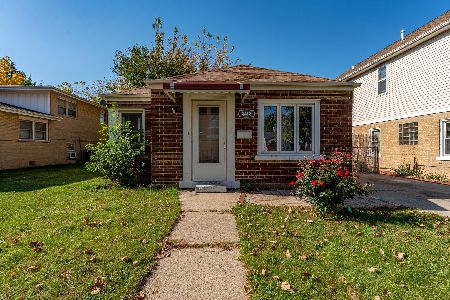
4610 Dubois Boulevard, Brookfield, Illinois 60513
For Sale
$455,000
3 beds / 2.0 baths / 2,000 ft2
Single Family / Built: 1959
20
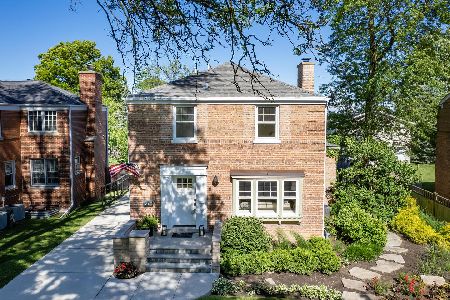
4418 Madison Avenue, Brookfield, Illinois 60513
For Sale
$234,900
2 beds / 1.0 baths / 1,028 ft2
Single Family / Built: 1916
12
Nearby Sold Comparables
537 10th Avenue, La Grange, Illinois 60525

Sold
$424,900
3 beds / 2.0 baths / 0 ft2
Single Family / Built: 1947
3045

521 10th Avenue, La Grange, Illinois 60525
Sold
$215,000
3 beds / 1.1 baths / 1,501 ft2
Single Family / Built: 1947
4211
Contact Agent
Listing Provided By
Berkshire Hathaway HomeServices KoenigRubloff
