

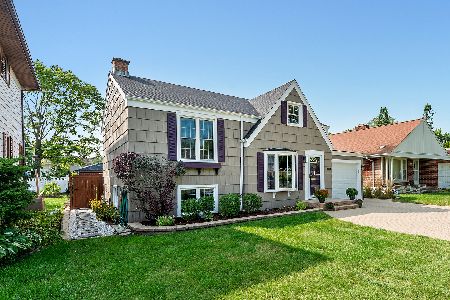
537 9th Avenue, La Grange, Illinois 60525
Subdivision > Sedgewick Park


$412,000
|
Sold
|
|
| Status: | Closed |
| Sqft: | 1,200 |
| Cost/Sqft: | $333 |
| Beds: | 3 |
| Baths: | 2 |
| Year Built: | 1945 |
| Property Taxes: | $6,909 |
| Days On Market: | 1867 |
| Lot Size: | 0,16 |
Description
Cute as a button brick Georgian close to Seventh Avenue Elementary School, Sedgewick Park and La Grange's great downtown and train! Updated kitchen, basement and basement bathroom. Loads of improvements including new concrete driveway (2013), new PVC sewer line from house to street (2017), new gutters and downspouts (2019), etc!! The colors are fresh, neutral and move in ready. Hard wood floors throughout, built-ins and lots of charm. The backyard is big and fully fenced in with gate at driveway leading to the 2 car garage. Easy access to expressways and airports. If you've been thinking about moving to La Grange, don't miss this one!
Property Specifics
| Single Family | |
| — | |
| Georgian | |
| 1945 | |
| Full | |
| Brick | |
| Asphalt | |
| — | |
| No | |
| 0.16 |
| Cook | |
| Sedgewick Park | |
| 0 / Not Applicable | |
| None | |
| Lake Michigan | |
| Public Sewer | |
| Central Air | |
| Natural Gas, Forced Air | |
| 11230366 | |
| 18092250090000 |
Nearby Schools
| NAME: | DISTRICT: | DISTANCE: | |
|---|---|---|---|
|
Grade School
Seventh Ave Elementary School |
105 | — | |
|
Middle School
Wm F Gurrie Middle School |
105 | Not in DB | |
|
High School
Lyons Twp High School |
204 | Not in DB | |
Property History
| DATE: | EVENT: | PRICE: | SOURCE: |
|---|---|---|---|
| 31 Jan, 2013 | Sold | $339,900 | MRED MLS |
| 16 Dec, 2012 | Under contract | $339,900 | MRED MLS |
| 11 Dec, 2012 | Listed for sale | $339,900 | MRED MLS |
| 1 Dec, 2021 | Sold | $412,000 | MRED MLS |
| 3 Oct, 2021 | Under contract | $399,000 | MRED MLS |
| 30 Sep, 2021 | Listed for sale | $399,000 | MRED MLS |


Room Specifics
All Bedroom Info:
Total Bedrooms: 3
Bedrooms Above Ground: 3
Bedrooms Below Ground: 0
Total Bedrooms: 3
Bedrooms Above Ground: 3
Bedrooms Below Ground: 0
Second Bedroom Info:
Dimensions: —
Location: —Dimensions: —
Floor Type: Hardwood
Third Bedroom Info:
Dimensions: —
Location: —Dimensions: —
Floor Type: Hardwood
Bathroom Info:
Full Bathrooms: 2
Partial Bathrooms: 0Full Bathrooms: 2
Bathroom Amenities: —
Bathroom in Basement: 1
Dining Room Info:
Dimensions: —
Location: —Dimensions: —
Floor Type: Hardwood
Kitchen Info:
Dimensions: —
Location: —Dimensions: —
Floor Type: Stone
Features: Updated Kitchen
Laundry Room Info:
Dimensions: —
Location: —Dimensions: —
Floor Type: Other
Living Room Info:
Dimensions: —
Location: —Dimensions: —
Floor Type: Hardwood
Family Room Info:
Dimensions: —
Location: —Dimensions: —
Floor Type: Vinyl
Additional Rooms Info:
Rooms: No additional rooms
Basement: FullRooms: No additional rooms
Other Specifics
| 2 | |
| Concrete Perimeter | |
| Garage | |
| — | |
| — | |
| — | |
| Patio | |
| — | |
| 50X135 | |
| — | |
| None | |
| Hardwood Floors | |
| Range, Microwave, Dishwasher, Refrigerator, Washer, Dryer, Disposal, Stainless Steel Appliance(s) | |
| Not in DB | |
| — | |
| — | |
| — |
Tax History
| Year | Property Taxes |
|---|---|
| 2013 | $6,841 |
| 2021 | $6,909 |
Contact Agent
Nearby Similar Homes
545 6th Avenue, La Grange, Illinois 60525

For Sale
$525,000
3 beds / 2.1 baths / 1,503 ft2
Single Family / Built: 1958
1
4635 Eberly Avenue, Brookfield, Illinois 60513
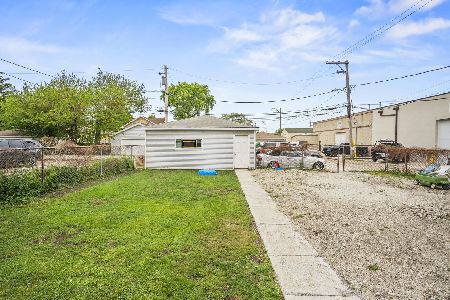
For Sale
$299,000
3 beds / 2.0 baths / 1,278 ft2
Single Family / Built: 1916
117
4610 Dubois Boulevard, Brookfield, Illinois 60513
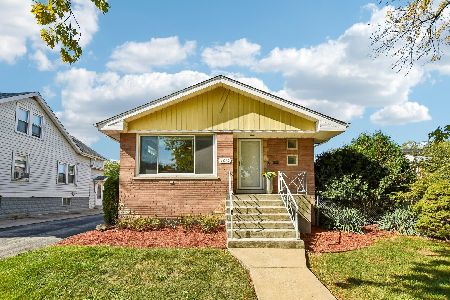
For Sale
$455,000
3 beds / 2.0 baths / 2,000 ft2
Single Family / Built: 1959
20
732 Ashland Avenue, La Grange, Illinois 60525

For Sale
$797,000
3 beds / 2.1 baths / 1,585 ft2
Single Family / Built: 1941
53
840 Ashland Avenue, La Grange, Illinois 60525

For Sale
$550,000
3 beds / 1.1 baths / 1,595 ft2
Single Family / Built: 1951
19
Nearby Sold Comparables
537 9th Avenue, La Grange, Illinois 60525

Sold
$339,900
3 beds / 2.0 baths / 0 ft2
Single Family / Built: 1947
5082
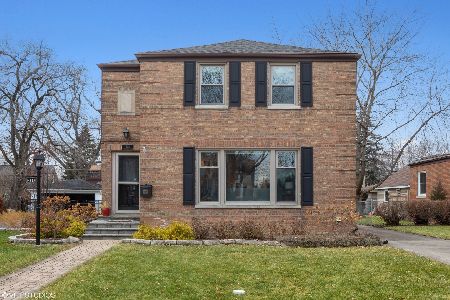
534 10th Avenue, La Grange, Illinois 60525
Sold
$394,000
3 beds / 2.0 baths / 0 ft2
Single Family / Built: 1947
4857
534 10th Avenue, La Grange, Illinois 60525
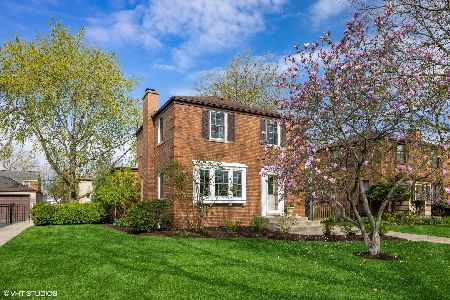
Sold
$475,000
3 beds / 2.0 baths / 0 ft2
Single Family / Built: 1947
1645
Contact Agent
Listing Provided By
@properties
