

539 Country Lane, Beecher, Illinois 60401


$167,000
|
Sold
|
|
| Status: | Closed |
| Sqft: | 1,800 |
| Cost/Sqft: | $88 |
| Beds: | 3 |
| Baths: | 2 |
| Year Built: | — |
| Property Taxes: | $3,609 |
| Days On Market: | 2154 |
| Lot Size: | 0,22 |
Description
Great home in a perfect location. All brick Tri-level with large fenced back yard and shed. Beautiful hardwood floors through out with very spacious living room and dining room. Kitchen offers a lot of cabinet space, upgraded stainless steel appliances, cozy table area, and a to die for walk-in pantry. 3 nice size bedrooms, full bath recently updated, large lower level family room with ground level entrance door. Laundry room with upgraded washer and dryer, water softener, and half bath. 1 car garage with door opener and garage is very deep with plenty room for a work bench. Recent upgrades include front side walk mud jacked and leveled, railing on rear deck. This home is ready for you to move into!!!!!!!
Property Specifics
| Single Family | |
| — | |
| Tri-Level | |
| — | |
| None | |
| Brick | |
| Asphalt | |
| — | |
| No | |
| 0.22 |
| Will | |
| — | |
| — / Not Applicable | |
| None | |
| Public | |
| Public Sewer | |
| Central Air | |
| Natural Gas, Forced Air | |
| 10943071 | |
| 2222161020100000 |
Nearby Schools
| NAME: | DISTRICT: | DISTANCE: | |
|---|---|---|---|
|
Grade School
Beecher Elementary School |
200U | — | |
|
Middle School
Beecher Junior High School |
200U | Not in DB | |
|
High School
Beecher High School |
200U | Not in DB | |
Property History
| DATE: | EVENT: | PRICE: | SOURCE: |
|---|---|---|---|
| 19 Jan, 2021 | Sold | $167,000 | MRED MLS |
| 4 Dec, 2020 | Under contract | $157,500 | MRED MLS |
| 30 Nov, 2020 | Listed for sale | $157,500 | MRED MLS |


Room Specifics
All Bedroom Info:
Total Bedrooms: 3
Bedrooms Above Ground: 3
Bedrooms Below Ground: 0
Total Bedrooms: 3
Bedrooms Above Ground: 3
Bedrooms Below Ground: 0
Second Bedroom Info:
Dimensions: —
Location: —Dimensions: —
Floor Type: Hardwood
Third Bedroom Info:
Dimensions: —
Location: —Dimensions: —
Floor Type: Hardwood
Bathroom Info:
Full Bathrooms: 2
Partial Bathrooms: 1Full Bathrooms: 2
Bathroom Amenities: —
Bathroom in Basement: 0
Dining Room Info:
Dimensions: —
Location: —Dimensions: —
Floor Type: Hardwood
Kitchen Info:
Dimensions: —
Location: —Dimensions: —
Floor Type: Vinyl
Features: Eating Area-Table Space, Pantry-Walk-in
Laundry Room Info:
Dimensions: —
Location: —Dimensions: —
Floor Type: Vinyl
Living Room Info:
Dimensions: —
Location: —Dimensions: —
Floor Type: Hardwood
Family Room Info:
Dimensions: —
Location: —Dimensions: —
Floor Type: Vinyl
Additional Rooms Info:
Rooms: No additional rooms
Basement: NoneRooms: No additional rooms
Other Specifics
| 1 | |
| Block | |
| Garage | |
| — | |
| — | |
| — | |
| Deck, Storms/Screens | |
| Fenced Yard | |
| 73 X 137.5 | |
| — | |
| None | |
| Hardwood Floors | |
| Range, Microwave, Dishwasher, Refrigerator, Washer, Dryer, Stainless Steel Appliance(s), Water Softener Owned | |
| Not in DB | |
| — | |
| — | |
| — |
Tax History
| Year | Property Taxes |
|---|---|
| 2021 | $3,609 |
Contact Agent
Nearby Similar Homes
642 Country Lane, Beecher, Illinois 60401
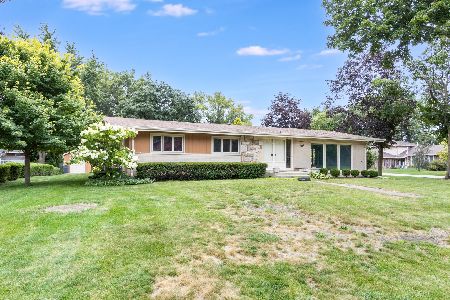
For Sale
$299,000
3 beds / 2.0 baths / 1,800 ft2
Single Family / Built: 1966
24
711 Miller Street, Beecher, Illinois 60401

For Sale
$369,900
3 beds / 3.0 baths / 2,022 ft2
Single Family / Built: 1977
44
531 Penfield Street, Beecher, Illinois 60401

For Sale
$225,000
4 beds / 2.0 baths / 2,480 ft2
Single Family / Built: —
103
617 Penfield Street, Beecher, Illinois 60401

For Sale
$325,000
4 beds / 2.0 baths / 2,304 ft2
Single Family / Built: 1906
82
528 Penfield Street, Beecher, Illinois 60401
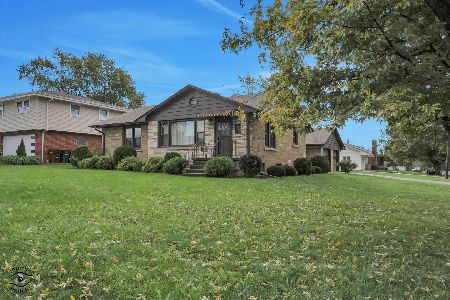
For Sale
$270,000
2 beds / 1.0 baths / 1,191 ft2
Single Family / Built: 1952
53
648 Penfield Street, Beecher, Illinois 60401

For Sale
$389,900
3 beds / 2.1 baths / 1,499 ft2
Single Family / Built: 2026
120
Nearby Sold Comparables
531 Country Lane, Beecher, Illinois 60401

Sold
$134,900
3 beds / 1.0 baths / 1,365 ft2
Single Family / Built: 1958
4416
526 Chestnut Lane, Beecher, Illinois 60401
Sold
$134,900
3 beds / 2.0 baths / 0 ft2
Single Family / Built: 1976
4745
532 Chestnut Lane, Beecher, Illinois 60401

Sold
$232,000
4 beds / 2.1 baths / 1,990 ft2
Single Family / Built: 1973
1326
520 Chestnut Lane, Beecher, Illinois 60401
Sold
$165,000
3 beds / 2.1 baths / 0 ft2
Single Family / Built: —
2473
520 Chestnut Lane, Beecher, Illinois 60401
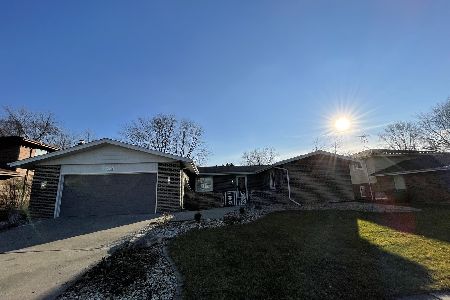
Sold
$259,900
3 beds / 2.1 baths / 2,500 ft2
Single Family / Built: —
2137
520 Chestnut Lane, Beecher, Illinois 60401
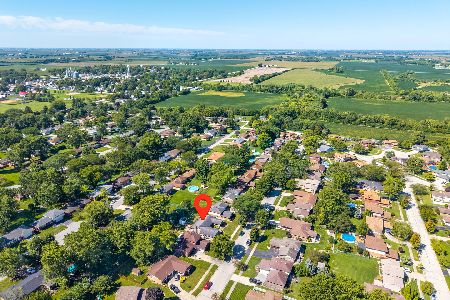
Sold
$295,000
3 beds / 2.1 baths / 2,500 ft2
Single Family / Built: —
261
Contact Agent
Listing Provided By
Coldwell Banker Realty
