

539 Superior, Vernon Hills, Illinois 60061
Subdivision > Centennial Crossing
Sorry, we are updating photos, please update this page in 15 minutes
$400,000
|
Sold
|
|
| Status: | Closed |
| Sqft: | 2,508 |
| Cost/Sqft: | $169 |
| Beds: | 3 |
| Baths: | 3 |
| Year Built: | 1998 |
| Property Taxes: | $12,729 |
| Days On Market: | 4981 |
| Lot Size: | 0,00 |
Description
Best value in Centennial Crossing!*Immaculate and neutral two-story with gleaming hardwood floors.*New carpet and paint.*Separate living room and dining room*Butler's pantry.* Gourmet kitchen with 42" cabinets opens to family room with brick fireplace.*Huge master bedroom with luxury master bath with dual sinks.*Jack and Jill bath.*Brick paver sidewalk, deck and paver patio.*Close to park, walking distance to train.
Property Specifics
| Single Family | |
| — | |
| Traditional | |
| 1998 | |
| Full | |
| Cedar | |
| Asphalt | |
| — | |
| No | |
| — |
| Lake | |
| Centennial Crossing | |
| 135 / Quarterly | |
| Insurance | |
| Public | |
| Public Sewer | |
| Central Air | |
| Natural Gas, Forced Air | |
| 08286311 | |
| 15093120020000 |
Nearby Schools
| NAME: | DISTRICT: | DISTANCE: | |
|---|---|---|---|
|
High School
Vernon Hills High School |
128 | Not in DB | |
Property History
| DATE: | EVENT: | PRICE: | SOURCE: |
|---|---|---|---|
| 18 Oct, 2013 | Sold | $400,000 | MRED MLS |
| 10 Sep, 2013 | Under contract | $424,900 | MRED MLS |
| — | Last price change | $429,000 | MRED MLS |
| 7 Mar, 2013 | Listed for sale | $429,000 | MRED MLS |
Sorry, we are updating photos, please update this page in 15 minutes
Room Specifics
All Bedroom Info:
Total Bedrooms: 3
Bedrooms Above Ground: 3
Bedrooms Below Ground: 0
Total Bedrooms: 3
Bedrooms Above Ground: 3
Bedrooms Below Ground: 0
Second Bedroom Info:
Dimensions: —
Location: —Dimensions: —
Floor Type: Hardwood
Third Bedroom Info:
Dimensions: —
Location: —Dimensions: —
Floor Type: Carpet
Bathroom Info:
Full Bathrooms: 3
Partial Bathrooms: 1Full Bathrooms: 3
Bathroom Amenities: Whirlpool, Separate Shower, Double Sink
Bathroom in Basement: 0
Dining Room Info:
Dimensions: —
Location: —Dimensions: —
Floor Type: Carpet
Kitchen Info:
Dimensions: —
Location: —Dimensions: —
Floor Type: Hardwood
Features: Eating Area-Table Space, Island
Living Room Info:
Dimensions: —
Location: —Dimensions: —
Floor Type: Carpet
Family Room Info:
Dimensions: —
Location: —Dimensions: —
Floor Type: Hardwood
Additional Rooms Info:
Rooms: No additional rooms
Basement: FullRooms: No additional rooms
Other Specifics
| 2.1 | |
| Concrete Perimeter | |
| Garage | |
| — | |
| — | |
| — | |
| Deck, Patio, Brick Paver Patio | |
| — | |
| 65 X 130 | |
| — | |
| Full | |
| Hardwood Floors, First Floor Laundry | |
| Double Oven, Microwave, Dishwasher, Refrigerator, Washer, Dryer, Disposal | |
| Not in DB | |
| Sidewalks, Street Lights, Street Paved | |
| — | |
| Wood Burning |
Tax History
| Year | Property Taxes |
|---|---|
| 2013 | $12,729 |
Contact Agent
Nearby Similar Homes
200 Ranney Avenue, Vernon Hills, Illinois 60061

For Sale
$1,295,000
5 beds / 3.1 baths / 3,828 ft2
Single Family / Built: 1998
21
152 Ranney Avenue, Vernon Hills, Illinois 60061

For Sale
$780,000
4 beds / 2.1 baths / 4,164 ft2
Single Family / Built: 1998
68
62 Depot Street, Vernon Hills, Illinois 60061

For Sale
$850,000
3 beds / 3.1 baths / 3,701 ft2
Single Family / Built: 1998
39
384 Woodland Chase Lane, Vernon Hills, Illinois 60061
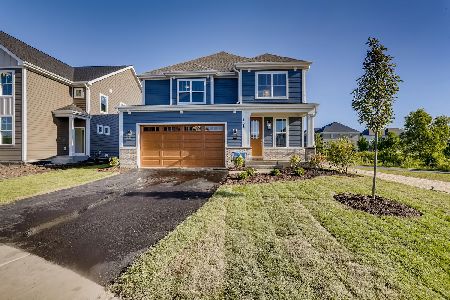
For Sale
$999,900
3 beds / 2.1 baths / 2,790 ft2
Single Family / Built: 2026
978
461 Woodland Chase Lane, Vernon Hills, Illinois 60061
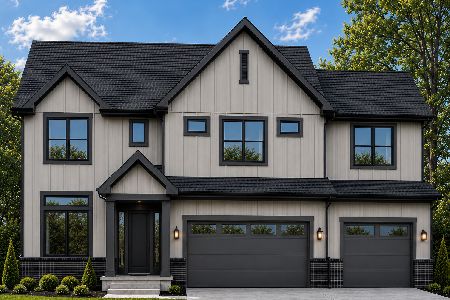
For Sale
$1,399,900
4 beds / 5.0 baths / 3,925 ft2
Single Family / Built: 2027
54
394 Sislow Lane, Vernon Hills, Illinois 60061
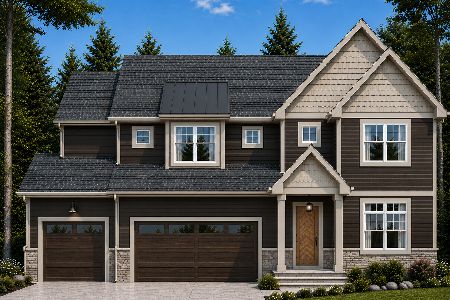
For Sale
$1,199,900
4 beds / 4.0 baths / 2,790 ft2
Single Family / Built: 2027
54
Nearby Sold Comparables
151 Depot Street, Vernon Hills, Illinois 60061

Sold
$449,000
4 beds / 2.1 baths / 2,508 ft2
Single Family / Built: 1998
3762
522 Superior Street, Vernon Hills, Illinois 60061
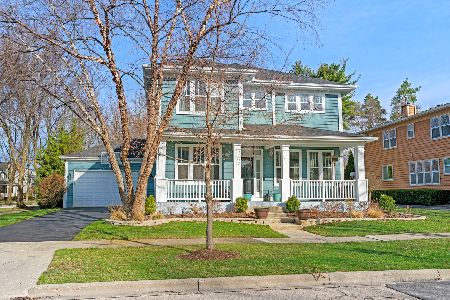
Sold
$810,000
3 beds / 3.1 baths / 4,081 ft2
Single Family / Built: 1998
566
578 Central Park Place, Vernon Hills, Illinois 60061
Sold
$500,000
4 beds / 3.1 baths / 2,826 ft2
Single Family / Built: 1998
4851
522 Superior Street, Vernon Hills, Illinois 60061
Sold
$475,000
3 beds / 2.1 baths / 2,700 ft2
Single Family / Built: 1998
2755
570 Central Park Place, Vernon Hills, Illinois 60061
Sold
$624,999
5 beds / 3.0 baths / 3,468 ft2
Single Family / Built: 1998
7279
521 Superior Street, Vernon Hills, Illinois 60061
Sold
$579,000
4 beds / 2.1 baths / 3,476 ft2
Single Family / Built: 1998
2803
Contact Agent
Listing Provided By
Century 21 Kreuser & Seiler
