

540 Concord Lane, Barrington, Illinois 60010
Sorry, we are updating photos, please update this page in 15 minutes
$405,000
|
Sold
|
|
| Status: | Closed |
| Sqft: | 2,112 |
| Cost/Sqft: | $201 |
| Beds: | 4 |
| Baths: | 3 |
| Year Built: | 1967 |
| Property Taxes: | $5,671 |
| Days On Market: | 6324 |
| Lot Size: | 0,25 |
Description
Charming home on oversized lot, offers location close to train, shops, restaurants & school. Great remodeled Kit, W/Granite counters, Breakfast Bar & new quality applcs. Large Fam. Rm. W/heatilator, WB, FP. Charming LR W/raised hearth FP. Beautiful HDWD floors. (both levels) Nice Screened Porch plus large deck overlooks a manicured Yard. Oversized Garage w/great storage. Freshly staged to show its best.
Property Specifics
| Single Family | |
| — | |
| Traditional | |
| 1967 | |
| Full | |
| Brick, Cedar | |
| Asphalt | |
| — | |
| No | |
| 0.25 |
| Cook | |
| — | |
| 0 / Not Applicable | |
| None | |
| Public | |
| Public Sewer | |
| Central Air | |
| Natural Gas, Forced Air, Sep Heating Systems - 2+ | |
| 07261103 | |
| 01012160310000 |
Nearby Schools
| NAME: | DISTRICT: | DISTANCE: | |
|---|---|---|---|
|
Grade School
Grove Avenue Elementary School |
220 | — | |
|
Middle School
Barrington Middle School - Stati |
220 | Not in DB | |
|
High School
Barrington High School |
220 | Not in DB | |
Property History
| DATE: | EVENT: | PRICE: | SOURCE: |
|---|---|---|---|
| 25 Aug, 2009 | Sold | $405,000 | MRED MLS |
| 23 Jul, 2009 | Under contract | $425,000 | MRED MLS |
| 1 Jul, 2009 | Listed for sale | $425,000 | MRED MLS |
Sorry, we are updating photos, please update this page in 15 minutes
Room Specifics
All Bedroom Info:
Total Bedrooms: 4
Bedrooms Above Ground: 4
Bedrooms Below Ground: 0
Total Bedrooms: 4
Bedrooms Above Ground: 4
Bedrooms Below Ground: 0
Second Bedroom Info:
Dimensions: —
Location: —Dimensions: —
Floor Type: Hardwood
Third Bedroom Info:
Dimensions: —
Location: —Dimensions: —
Floor Type: Hardwood
Fourth Bedroom Info:
Dimensions: —
Location: —Dimensions: —
Floor Type: Hardwood
Bathroom Info:
Full Bathrooms: 3
Partial Bathrooms: 1Full Bathrooms: 3
Bathroom Amenities: —
Bathroom in Basement: 0
Dining Room Info:
Dimensions: —
Location: —Dimensions: —
Floor Type: Carpet
Kitchen Info:
Dimensions: —
Location: —Dimensions: —
Floor Type: Hardwood
Features: Eating Area-Breakfast Bar, Eating Area-Table Space
Living Room Info:
Dimensions: —
Location: —Dimensions: —
Floor Type: Carpet
Family Room Info:
Dimensions: —
Location: —Dimensions: —
Floor Type: Hardwood
Additional Rooms Info:
Rooms: Screened Porch
Basement: FullRooms: Screened Porch
Other Specifics
| 2 | |
| Concrete Perimeter | |
| Garage | |
| — | |
| — | |
| — | |
| Deck, Porch Screened | |
| Park Adjacent | |
| 90X125 | |
| Unfinished | |
| Full | |
| — | |
| Double Oven, Microwave, Dishwasher, Refrigerator, Washer, Dryer, Disposal | |
| Not in DB | |
| Street Paved | |
| — | |
| Wood Burning, Attached Fireplace Doors/Screen, Heatilator |
Tax History
| Year | Property Taxes |
|---|---|
| 2009 | $5,671 |
Contact Agent
Nearby Similar Homes
735 Prairie Avenue, Barrington, Illinois 60010
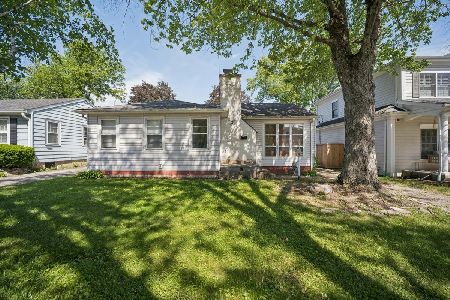
For Sale
$370,000
2 beds / 1.0 baths / 1,127 ft2
Single Family / Built: 1950
127
145 Walton Street, Barrington, Illinois 60010

For Sale
$599,900
3 beds / 2.1 baths / 2,558 ft2
Single Family / Built: 1967
8
123 Kainer Avenue, Barrington, Illinois 60010

For Sale
$650,000
4 beds / 2.1 baths / 2,038 ft2
Single Family / Built: 1976
114
715 Main Street, Barrington, Illinois 60010

For Sale
$480,000
3 beds / 1.1 baths / 1,555 ft2
Single Family / Built: 1958
116
217 Hillside Avenue, Barrington, Illinois 60010
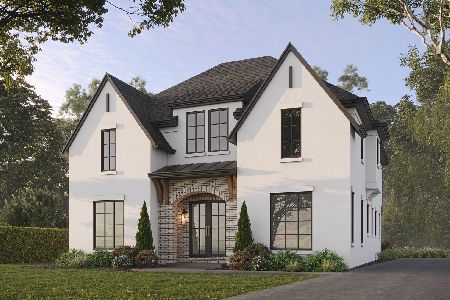
For Sale
$1,979,000
4 beds / 4.1 baths / 4,850 ft2
Single Family / Built: 2026
194
910 Division Street, Barrington, Illinois 60010
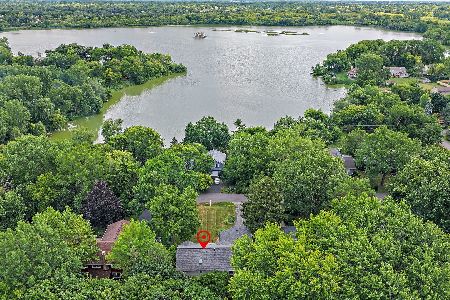
For Sale
$689,900
5 beds / 2.1 baths / 3,050 ft2
Single Family / Built: 1961
93
Nearby Sold Comparables
Barrington, Illinois 60010

Sold
$400,000
4 beds / 2.2 baths / 0 ft2
Single Family / Built: 1965
5897
618 Hill Street, Barrington, Illinois 60010

Sold
$735,000
4 beds / 3.2 baths / 3,021 ft2
Single Family / Built: 1965
1331
533 Prairie Avenue, Barrington, Illinois 60010
Sold
$1,088,000
5 beds / 4.1 baths / 3,690 ft2
Single Family / Built: 2015
4023
533 Prairie Avenue, Barrington, Illinois 60010

Sold
$1,295,000
5 beds / 4.1 baths / 3,690 ft2
Single Family / Built: 2015
928
529 Prairie Avenue, Barrington, Illinois 60010
Sold
$499,000
4 beds / 2.0 baths / 2,379 ft2
Single Family / Built: 1954
4789
529 Prairie Avenue, Barrington, Illinois 60010

Sold
$899,000
5 beds / 3.1 baths / 3,451 ft2
Single Family / Built: 1954
1346
Contact Agent
Listing Provided By
Baird & Warner
