

[Address Unavailable], Barrington, Illinois 60010
Sorry, we are updating photos, please update this page in 15 minutes
$375,000
|
Sold
|
|
| Status: | Closed |
| Sqft: | 0 |
| Cost/Sqft: | — |
| Beds: | 4 |
| Baths: | 4 |
| Year Built: | 1965 |
| Property Taxes: | $8,395 |
| Days On Market: | 5897 |
| Lot Size: | 0,00 |
Description
"Courier & Ives Charming New England Colonial" complete w/paver brick sidewalk leading to Decorator's own beautifully appointed hm!lush gardens ladened w/flowers, & in the heart of Barrington just blocks to train & shopping! Elegant great rm/sunrm w/fp & windows on 2 sides, freshly painted in & out. Fam rm/den or even a guest rm w/fp, fin'd LL, hardwd flrs, oversized crown moulding & so much more! You'll love!
Property Specifics
| Single Family | |
| — | |
| Colonial | |
| 1965 | |
| Partial | |
| Frame | |
| Asphalt | |
| CUSTOM | |
| No | |
| — |
| Cook | |
| — | |
| 0 / Not Applicable | |
| None | |
| Public | |
| Public Sewer | |
| Central Air | |
| Natural Gas, Forced Air | |
| 07623308 | |
| 01012160320000 |
Nearby Schools
| NAME: | DISTRICT: | DISTANCE: | |
|---|---|---|---|
|
Grade School
Grove Avenue Elementary School |
220 | — | |
|
Middle School
Barrington Middle School - Stati |
220 | Not in DB | |
|
High School
Barrington High School |
220 | Not in DB | |
Property History
| DATE: | EVENT: | PRICE: | SOURCE: |
|---|
Sorry, we are updating photos, please update this page in 15 minutes
Room Specifics
All Bedroom Info:
Total Bedrooms: 4
Bedrooms Above Ground: 4
Bedrooms Below Ground: 0
Total Bedrooms: 4
Bedrooms Above Ground: 4
Bedrooms Below Ground: 0
Second Bedroom Info:
Dimensions: —
Location: —Dimensions: —
Floor Type: Hardwood
Third Bedroom Info:
Dimensions: —
Location: —Dimensions: —
Floor Type: Hardwood
Fourth Bedroom Info:
Dimensions: —
Location: —Dimensions: —
Floor Type: Hardwood
Bathroom Info:
Full Bathrooms: 4
Partial Bathrooms: 2Full Bathrooms: 4
Bathroom Amenities: —
Bathroom in Basement: 0
Dining Room Info:
Dimensions: —
Location: —Dimensions: —
Floor Type: Hardwood
Kitchen Info:
Dimensions: —
Location: —Dimensions: —
Floor Type: Ceramic Tile
Features: Eating Area-Table Space, Pantry-Closet
Laundry Room Info:
Dimensions: —
Location: —Dimensions: —
Floor Type: Ceramic Tile
Living Room Info:
Dimensions: —
Location: —Dimensions: —
Floor Type: Hardwood
Family Room Info:
Dimensions: —
Location: —Dimensions: —
Floor Type: Hardwood
Additional Rooms Info:
Rooms: Eating Area, Office, Play Room, Recreation Room
Basement: PartialRooms: Eating Area, Office, Play Room, Recreation Room
Other Specifics
| 2 | |
| Concrete Perimeter | |
| Garage | |
| — | |
| — | |
| — | |
| Patio | |
| Landscaped | |
| 140X90X128X86 | |
| — | |
| Full | |
| — | |
| Range, Dishwasher, Refrigerator, Freezer, Washer, Dryer, Disposal | |
| Not in DB | |
| Sidewalks | |
| — | |
| Gas Log |
Tax History
| Year | Property Taxes |
|---|
Contact Agent
Nearby Similar Homes
735 Prairie Avenue, Barrington, Illinois 60010
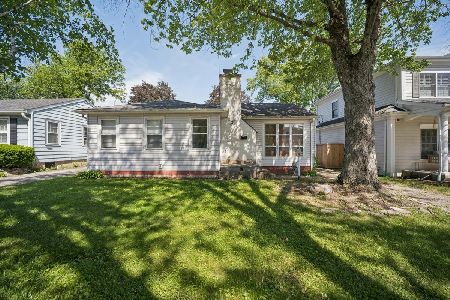
For Sale
$370,000
2 beds / 1.0 baths / 1,127 ft2
Single Family / Built: 1950
127
145 Walton Street, Barrington, Illinois 60010

For Sale
$599,900
3 beds / 2.1 baths / 2,558 ft2
Single Family / Built: 1967
8
123 Kainer Avenue, Barrington, Illinois 60010

For Sale
$650,000
4 beds / 2.1 baths / 2,038 ft2
Single Family / Built: 1976
114
715 Main Street, Barrington, Illinois 60010

For Sale
$480,000
3 beds / 1.1 baths / 1,555 ft2
Single Family / Built: 1958
116
217 Hillside Avenue, Barrington, Illinois 60010
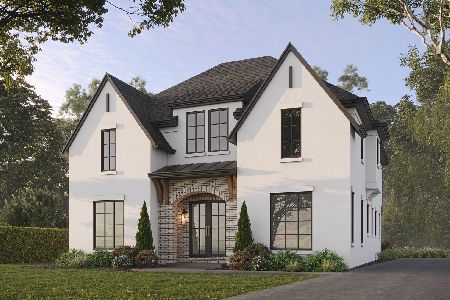
For Sale
$1,979,000
4 beds / 4.1 baths / 4,850 ft2
Single Family / Built: 2026
194
910 Division Street, Barrington, Illinois 60010
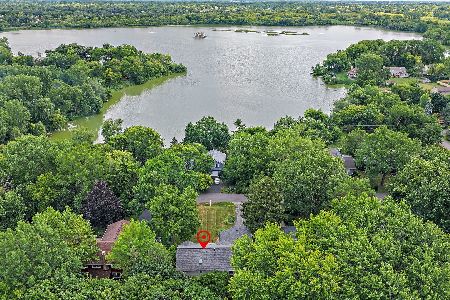
For Sale
$689,900
5 beds / 2.1 baths / 3,050 ft2
Single Family / Built: 1961
93
Nearby Sold Comparables
618 Hill Street, Barrington, Illinois 60010

Sold
$735,000
4 beds / 3.2 baths / 3,021 ft2
Single Family / Built: 1965
1331
540 Concord Lane, Barrington, Illinois 60010

Sold
$425,000
4 beds / 2.1 baths / 2,112 ft2
Single Family / Built: 1967
6324
615 Hill Street, Barrington, Illinois 60010

Sold
$525,000
3 beds / 2.1 baths / 1,488 ft2
Single Family / Built: 1967
927
610 Hill Street, Barrington, Illinois 60010
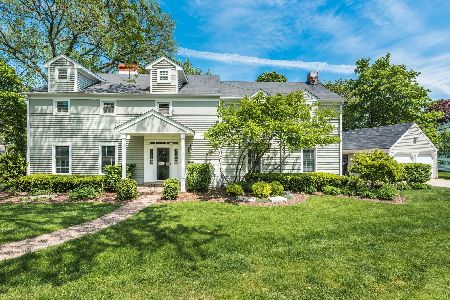
Sold
$639,000
4 beds / 2.1 baths / 3,130 ft2
Single Family / Built: 1964
1998
612 Concord Place, Barrington, Illinois 60010

Sold
$725,000
4 beds / 2.1 baths / 2,950 ft2
Single Family / Built: 1967
690
533 Prairie Avenue, Barrington, Illinois 60010
Sold
$1,088,000
5 beds / 4.1 baths / 3,690 ft2
Single Family / Built: 2015
4023
Contact Agent
Listing Provided By
Keller Williams Success Realty
