

540 Lincoln Lane, Frankfort, Illinois 60423
Subdivision > Connecticut Hills
Sorry, we are updating photos, please update this page in 15 minutes
$195,000
|
Sold
|
|
| Status: | Closed |
| Sqft: | 1,800 |
| Cost/Sqft: | $111 |
| Beds: | 3 |
| Baths: | 2 |
| Year Built: | 1961 |
| Property Taxes: | $3,813 |
| Days On Market: | 4953 |
| Lot Size: | 0,00 |
Description
MOTIVATED SELLER on amazing updated home!!Love the granite kitchen with stainless appliances & beautiful maple cabinetry.Hardwood floors on main level& bedrms.Both bathrooms decorated in the newest tile choices.New carpet in huge family room. Large fenced back yard backs to walking/jogging path projected for completion July2013.Roof new 2010,furnace & air'12,fresh paint in Pottery Barn colors.New windows & doors!WOW!
Property Specifics
| Single Family | |
| — | |
| Tri-Level | |
| 1961 | |
| Walkout | |
| Vinyl Siding, Brick | |
| — | |
| SPLIT LEVEL | |
| No | |
| — |
| Will | |
| Connecticut Hills | |
| 0 / Not Applicable | |
| None | |
| Community Well | |
| Public Sewer | |
| Central Air | |
| Natural Gas | |
| 08309571 | |
| 1909211170060000 |
Nearby Schools
| NAME: | DISTRICT: | DISTANCE: | |
|---|---|---|---|
|
High School
Lincoln-way East High School |
210 | Not in DB | |
Property History
| DATE: | EVENT: | PRICE: | SOURCE: |
|---|---|---|---|
| 5 Jul, 2013 | Sold | $195,000 | MRED MLS |
| 21 May, 2013 | Under contract | $199,000 | MRED MLS |
| 5 Apr, 2013 | Listed for sale | $199,000 | MRED MLS |
| 29 Dec, 2016 | Sold | $233,000 | MRED MLS |
| 11 Nov, 2016 | Under contract | $235,000 | MRED MLS |
| 18 Oct, 2016 | Listed for sale | $235,000 | MRED MLS |
Sorry, we are updating photos, please update this page in 15 minutes
Room Specifics
All Bedroom Info:
Total Bedrooms: 3
Bedrooms Above Ground: 3
Bedrooms Below Ground: 0
Total Bedrooms: 3
Bedrooms Above Ground: 3
Bedrooms Below Ground: 0
Second Bedroom Info:
Dimensions: —
Location: —Dimensions: —
Floor Type: Hardwood
Bathroom Info:
Full Bathrooms: 2
Partial Bathrooms: 1Full Bathrooms: 2
Bathroom Amenities: Double Sink
Bathroom in Basement: 0
Dining Room Info:
Dimensions: —
Location: —Dimensions: —
Floor Type: Hardwood
Kitchen Info:
Dimensions: —
Location: —Dimensions: —
Floor Type: Ceramic Tile
Features: Eating Area-Breakfast Bar, Eating Area-Table Space
Laundry Room Info:
Dimensions: —
Location: —Dimensions: —
Floor Type: Ceramic Tile
Living Room Info:
Dimensions: —
Location: —Dimensions: —
Floor Type: Hardwood
Family Room Info:
Dimensions: —
Location: —Dimensions: —
Floor Type: Carpet
Additional Rooms Info:
Rooms: No additional rooms
Basement: WalkoutRooms: No additional rooms
Other Specifics
| 1.5 | |
| — | |
| Garage | |
| — | |
| — | |
| — | |
| Patio | |
| — | |
| 75X140 | |
| — | |
| None | |
| Hardwood Floors | |
| Range, Dishwasher, Refrigerator, Washer, Dryer, Disposal, Stainless Steel Appliance(s) | |
| Not in DB | |
| Street Lights, Street Paved | |
| — | |
| — |
Tax History
| Year | Property Taxes |
|---|---|
| 2013 | $3,813 |
| 2016 | $5,497 |
Contact Agent
Nearby Similar Homes
408 Locust Street, Frankfort, Illinois 60423
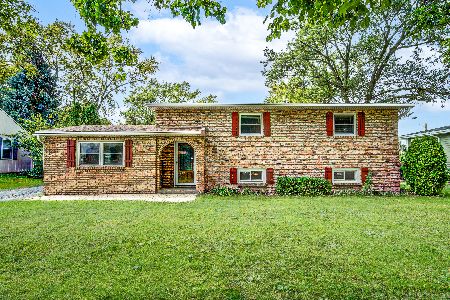
For Sale
$377,000
4 beds / 1.1 baths / 1,421 ft2
Single Family / Built: 1961
34
725 Birchwood Road, Frankfort, Illinois 60423

For Sale
$645,000
4 beds / 3.0 baths / 3,905 ft2
Single Family / Built: 1972
48
640 Locust Street, Frankfort, Illinois 60423
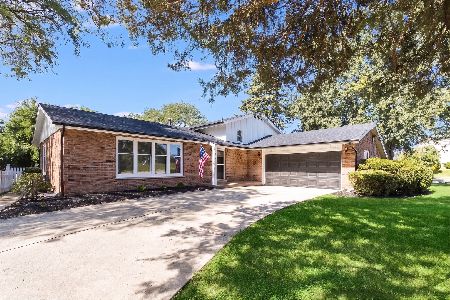
For Sale
$394,900
3 beds / 2.0 baths / 0 ft2
Single Family / Built: 1968
45
8061 Hill Road, Frankfort, Illinois 60423
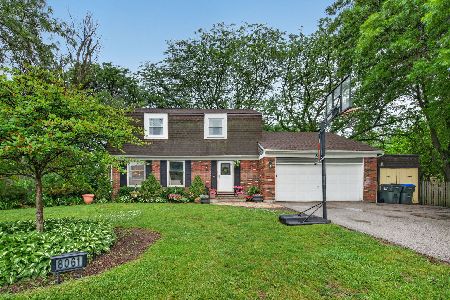
For Sale
$407,500
4 beds / 1.1 baths / 1,920 ft2
Single Family / Built: 1973
41
429 Elm Street, Frankfort, Illinois 60423
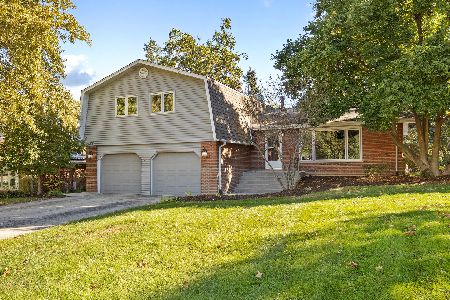
For Sale
$479,000
4 beds / 2.1 baths / 2,736 ft2
Single Family / Built: 1973
6
20633 Charmaine Court, Frankfort, Illinois 60423
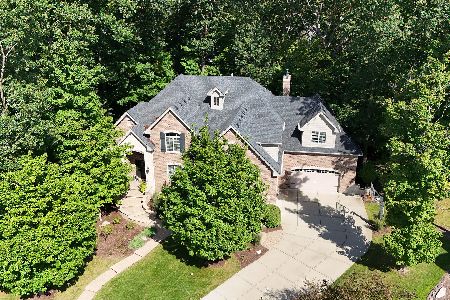
For Sale
$1,199,000
5 beds / 3.1 baths / 7,250 ft2
Single Family / Built: 2014
26
Nearby Sold Comparables
540 Lincoln Lane, Frankfort, Illinois 60423

Sold
$235,000
3 beds / 1.1 baths / 1,800 ft2
Single Family / Built: 1961
3661
534 Lincoln Lane, Frankfort, Illinois 60423
Sold
$189,900
4 beds / 3.0 baths / 2,117 ft2
Single Family / Built: 1978
5172
425 Cottonwood Road, Frankfort, Illinois 60423
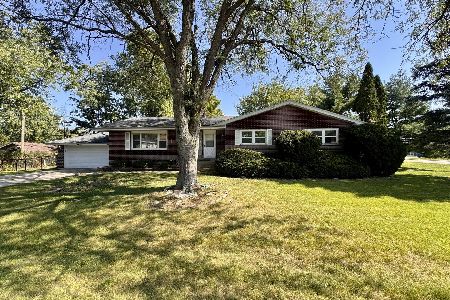
Sold
$384,000
3 beds / 2.0 baths / 1,848 ft2
Single Family / Built: 1969
390
425 Cottonwood Road, Frankfort, Illinois 60423
Sold
$229,000
3 beds / 2.0 baths / 1,850 ft2
Single Family / Built: 1969
3304
525 Lincoln Lane, Frankfort, Illinois 60423

Sold
$174,800
4 beds / 2.1 baths / 1,884 ft2
Single Family / Built: 1971
2379
Contact Agent
Listing Provided By
Century 21 Pride Realty
