

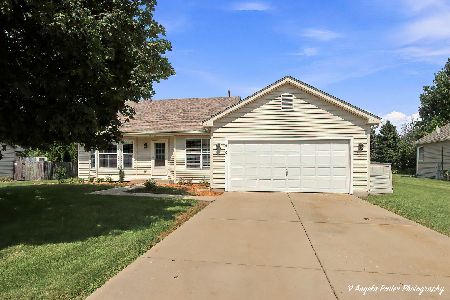
5405 Sarasota Drive, Mchenry, Illinois 60050
Subdivision > Winding Creek
Sorry, we are updating photos, please update this page in 15 minutes
$166,000
|
Sold
|
|
| Status: | Closed |
| Sqft: | 2,400 |
| Cost/Sqft: | $71 |
| Beds: | 4 |
| Baths: | 4 |
| Year Built: | 1987 |
| Property Taxes: | $5,966 |
| Days On Market: | 5361 |
| Lot Size: | 0,00 |
Description
ONE OWNER, EXPANDED 2 STORY HOME, ON AN X-TRA LARGE LOT TOO! - CHECK OUT THE ROOM SIZES! RECENT UPDATES INCLUDE ROOF, WINDOWS, FURNACE, A/C, DISHWASHER & BATH FIXTURES. NEW ANDERSON SLIDER. CERAMIC ENTRY & KITCHEN. ALL APPLIANCES STAY. MASTER W/ SITTING AREA, WALK-IN CLOSET & MBB. FAMILYRM W/FIREPLACE. FINISHED BSMNT W/RECESSED LIGHTING AND 1/2 BATH & XTRA STORAGE. GREAT DECK TOO. SIDE APRON FOR CAMPER/TRAILER/CARS.
Property Specifics
| Single Family | |
| — | |
| Colonial | |
| 1987 | |
| Partial | |
| Aluminum Siding, Frame | |
| Asphalt | |
| BROOKWOOD | |
| No | |
| — |
| Mc Henry | |
| Winding Creek | |
| 0 / Not Applicable | |
| None | |
| Public | |
| Public Sewer | |
| Central Air | |
| Natural Gas, Forced Air | |
| 08011976 | |
| 0933453005 |
Nearby Schools
| NAME: | DISTRICT: | DISTANCE: | |
|---|---|---|---|
|
Grade School
Riverwood Elementary School |
15 | — | |
|
Middle School
Parkland Middle School |
15 | Not in DB | |
|
High School
Mchenry High School-west Campus |
156 | Not in DB | |
Property History
| DATE: | EVENT: | PRICE: | SOURCE: |
|---|---|---|---|
| 14 Sep, 2012 | Sold | $166,000 | MRED MLS |
| 10 Aug, 2012 | Under contract | $169,900 | MRED MLS |
| — | Last price change | $172,500 | MRED MLS |
| 6 Mar, 2012 | Listed for sale | $194,500 | MRED MLS |
Sorry, we are updating photos, please update this page in 15 minutes
Room Specifics
All Bedroom Info:
Total Bedrooms: 4
Bedrooms Above Ground: 4
Bedrooms Below Ground: 0
Total Bedrooms: 4
Bedrooms Above Ground: 4
Bedrooms Below Ground: 0
Second Bedroom Info:
Dimensions: —
Location: —Dimensions: —
Floor Type: Carpet
Third Bedroom Info:
Dimensions: —
Location: —Dimensions: —
Floor Type: Carpet
Fourth Bedroom Info:
Dimensions: —
Location: —Dimensions: —
Floor Type: Carpet
Bathroom Info:
Full Bathrooms: 4
Partial Bathrooms: 2Full Bathrooms: 4
Bathroom Amenities: —
Bathroom in Basement: 1
Dining Room Info:
Dimensions: —
Location: —Dimensions: —
Floor Type: Wood Laminate
Kitchen Info:
Dimensions: —
Location: —Dimensions: —
Floor Type: Ceramic Tile
Features: Eating Area-Table Space
Laundry Room Info:
Dimensions: —
Location: —Dimensions: —
Floor Type: Ceramic Tile
Living Room Info:
Dimensions: —
Location: —Dimensions: —
Floor Type: Carpet
Family Room Info:
Dimensions: —
Location: —Dimensions: —
Floor Type: Wood Laminate
Additional Rooms Info:
Rooms: Recreation Room
Basement: PartialRooms: Recreation Room
Other Specifics
| 2 | |
| Concrete Perimeter | |
| Garage | |
| — | |
| — | |
| — | |
| Deck | |
| — | |
| 66X145X75X49X143 | |
| Full | |
| Full | |
| First Floor Laundry | |
| Range, Microwave, Dishwasher, Refrigerator, Washer, Dryer | |
| Not in DB | |
| Sidewalks, Street Lights, Street Paved | |
| — | |
| Wood Burning |
Tax History
| Year | Property Taxes |
|---|---|
| 2012 | $5,966 |
Contact Agent
Nearby Similar Homes
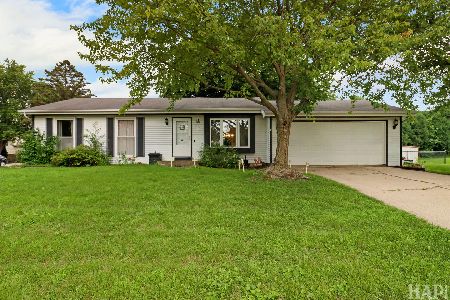
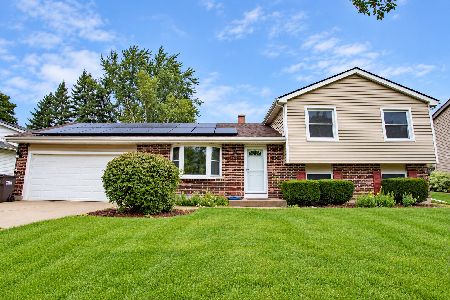
504 Cartwright Trail, Mchenry, Illinois 60050
For Sale
$399,900
3 beds / 2.0 baths / 2,767 ft2
Single Family / Built: 2001
7
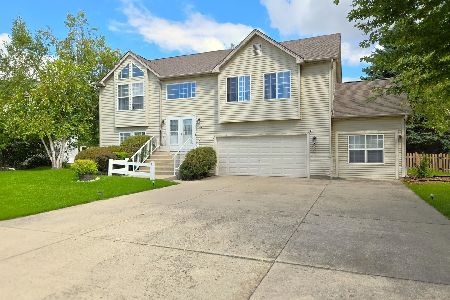
5004 Glenbrook Trail, Mchenry, Illinois 60050

For Sale
$372,000
3 beds / 2.1 baths / 2,384 ft2
Single Family / Built: 1988
44
516 Thornwood Drive, Mchenry, Illinois 60050
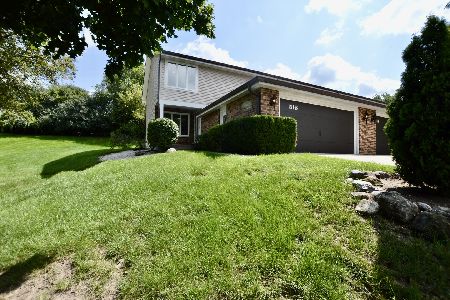
For Sale
$279,000
3 beds / 3.0 baths / 1,950 ft2
Single Family / Built: 1981
11
610 Cartwright Trail, Mchenry, Illinois 60050
For Sale
$354,900
3 beds / 2.0 baths / 1,639 ft2
Single Family / Built: 2002
69
Nearby Sold Comparables
5403 Sarasota Drive, Mchenry, Illinois 60050

Sold
$154,900
5 beds / 3.0 baths / 1,247 ft2
Single Family / Built: 1985
4931
5409 Sarasota Drive, Mchenry, Illinois 60050
Sold
$199,999
3 beds / 2.0 baths / 1,140 ft2
Single Family / Built: 1985
3024
Contact Agent
Listing Provided By
Coldwell Banker The Real Estate Group
