

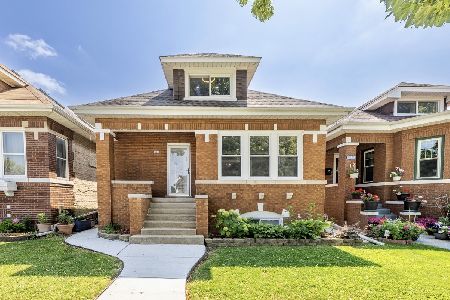
5411 Wrightwood Avenue, Belmont Cragin, Chicago, Illinois 60639
Sorry, we are updating photos, please update this page in 15 minutes
$276,000
|
Sold
|
|
| Status: | Closed |
| Sqft: | 2,968 |
| Cost/Sqft: | $93 |
| Beds: | 3 |
| Baths: | 4 |
| Year Built: | 1917 |
| Property Taxes: | $2,876 |
| Days On Market: | 4671 |
| Lot Size: | 0,00 |
Description
THIS PROPERTY HAS BEEN PERMITTED & INSPECTED BY CITY OF CHICAGO & COMES WITH 1 YR WARRANTY! IMAGINE THIS GREAT COVERED PORCH FOR WARM WEATHER SITTING AND THEN STEP INSIDE TO SEE THE NEWLY REHABBED LIVING SPACE WITH GLEAMING HARDWOODS & FABULOUS DECORATOR TOUCHES THRUOUT. MAIN FLOOR MASTER SUITE WITH WALK IN CLOSET & PLENTY OF ENTERTAINING SPACE IN FINISHED BASEMENT. GREAT FENCED BACKYARD TOO! COME AND SEE TODAY!
Property Specifics
| Single Family | |
| — | |
| — | |
| 1917 | |
| Full | |
| Brick | |
| Asphalt | |
| — | |
| No | |
| — |
| Cook | |
| — | |
| 0 / Not Applicable | |
| None | |
| Lake Michigan | |
| Public Sewer | |
| Central Air | |
| Natural Gas | |
| 08522831 | |
| 13283190050000 |
Property History
| DATE: | EVENT: | PRICE: | SOURCE: |
|---|---|---|---|
| 23 Apr, 2013 | Sold | $105,115 | MRED MLS |
| 2 Apr, 2013 | Under contract | $114,900 | MRED MLS |
| — | Last price change | $136,900 | MRED MLS |
| 26 Feb, 2013 | Listed for sale | $136,900 | MRED MLS |
| 31 Mar, 2014 | Sold | $276,000 | MRED MLS |
| 18 Feb, 2014 | Under contract | $276,000 | MRED MLS |
| — | Last price change | $277,000 | MRED MLS |
| 23 Jan, 2014 | Listed for sale | $278,000 | MRED MLS |
Sorry, we are updating photos, please update this page in 15 minutes
Room Specifics
All Bedroom Info:
Total Bedrooms: 4
Bedrooms Above Ground: 3
Bedrooms Below Ground: 1
Total Bedrooms: 4
Bedrooms Above Ground: 3
Bedrooms Below Ground: 1
Second Bedroom Info:
Dimensions: —
Location: —Dimensions: —
Floor Type: Carpet
Third Bedroom Info:
Dimensions: —
Location: —Dimensions: —
Floor Type: Carpet
Fourth Bedroom Info:
Dimensions: —
Location: —Dimensions: —
Floor Type: Ceramic Tile
Bathroom Info:
Full Bathrooms: 4
Partial Bathrooms: 1Full Bathrooms: 4
Bathroom Amenities: Whirlpool
Bathroom in Basement: 1
Dining Room Info:
Dimensions: —
Location: —Dimensions: —
Floor Type: Hardwood
Kitchen Info:
Dimensions: —
Location: —Dimensions: —
Floor Type: Hardwood
Features: Island
Laundry Room Info:
Dimensions: —
Location: —Dimensions: —
Floor Type: Ceramic Tile
Living Room Info:
Dimensions: —
Location: —Dimensions: —
Floor Type: Hardwood
Family Room Info:
Dimensions: —
Location: —Dimensions: —
Floor Type: Ceramic Tile
Additional Rooms Info:
Rooms: Mud Room, Walk In Closet
Basement: FullRooms: Mud Room, Walk In Closet
Other Specifics
| 2 | |
| Brick/Mortar | |
| Garage | |
| — | |
| — | |
| — | |
| Patio, Porch | |
| Fenced Yard, Landscaped | |
| 38X125 | |
| — | |
| Full | |
| Hardwood Floors, First Floor Bedroom, First Floor Full Bath | |
| Range, Microwave, Dishwasher, Refrigerator, Stainless Steel Appliance(s) | |
| Not in DB | |
| Sidewalks, Street Lights, Street Paved | |
| — | |
| — |
Tax History
| Year | Property Taxes |
|---|---|
| 2013 | $3,561 |
| 2014 | $2,876 |
Contact Agent
Nearby Similar Homes
5512 Wrightwood Avenue, Chicago, Illinois 60639
For Sale
$319,000
3 beds / 3.0 baths / 900 ft2
Single Family / Built: 1912
145
5329 Schubert Avenue, Chicago, Illinois 60639
For Sale
$459,900
4 beds / 2.0 baths / 1,070 ft2
Single Family / Built: 1929
4
5253 Wrightwood Avenue, Chicago, Illinois 60639

For Sale
$499,900
4 beds / 3.0 baths / 0 ft2
Single Family / Built: 1926
58
5242 Schubert Avenue, Chicago, Illinois 60639
For Sale
$420,000
5 beds / 2.0 baths / 1,356 ft2
Single Family / Built: 1926
92
5226 Wolfram Street, Chicago, Illinois 60641
For Sale
$359,900
5 beds / 1.2 baths / 0 ft2
Single Family / Built: 1940
37
3035 Luna Avenue, Chicago, Illinois 60641
For Sale
$499,500
6 beds / 2.0 baths / 1,600 ft2
Single Family / Built: 1926
120
Nearby Sold Comparables
5411 Wrightwood Avenue, Chicago, Illinois 60639

Sold
$114,900
4 beds / 2.0 baths / 0 ft2
Single Family / Built: 1917
5002
2543 Lotus Avenue, Chicago, Illinois 60639

Sold
$279,000
6 beds / 3.0 baths / 2,775 ft2
Single Family / Built: 1914
1765
2543 Lotus Avenue, Chicago, Illinois 60639
Sold
$64,900
4 beds / 2.0 baths / 0 ft2
Single Family / Built: —
5181
5408 Wrightwood Avenue, Chicago, Illinois 60639
Sold
$168,900
4 beds / 3.0 baths / 680 ft2
Single Family / Built: 1906
3916
2541 Lotus Avenue, Chicago, Illinois 60639
Sold
$259,000
4 beds / 2.0 baths / 1,500 ft2
Single Family / Built: 1997
3886
2542 Long Avenue, Chicago, Illinois 60639
Sold
$115,000
3 beds / 1.1 baths / 0 ft2
Single Family / Built: 1908
6120
Contact Agent
Listing Provided By
The G-Slow Team
