

542 Orchard Lane, Beecher, Illinois 60401
Sorry, we are updating photos, please update this page in 15 minutes
$165,000
|
Sold
|
|
| Status: | Closed |
| Sqft: | 2,135 |
| Cost/Sqft: | $82 |
| Beds: | 3 |
| Baths: | 4 |
| Year Built: | 1954 |
| Property Taxes: | $3,019 |
| Days On Market: | 5934 |
| Lot Size: | 0,45 |
Description
Super Home on "Double Lot" in Move-in Condition for a Large Family or would be Great for Related Living. Large Breezeway connects House to Attached Garage and Heated Area that could be used for Related Living or Additional Bedroom with Full Bathroom. Bedrooms and Hallway have Hardwood Floors. Full Finished Basement with Laundry Area, Office, and Work Area. If you have a Hobbie there are 2 Garages Attached & Detached!
Property Specifics
| Single Family | |
| — | |
| Ranch | |
| 1954 | |
| Full | |
| Brick, Cedar | |
| Asphalt | |
| — | |
| No | |
| 0.45 |
| Will | |
| — | |
| 0 / Not Applicable | |
| None | |
| Public | |
| Public Sewer | |
| Window/Wall Unit - 1 | |
| Electric | |
| 07592843 | |
| 2222163020490000 |
Nearby Schools
| NAME: | DISTRICT: | DISTANCE: | |
|---|---|---|---|
|
Grade School
Beecher Elementary School |
200U | — | |
|
Middle School
Beecher Junior High School |
200U | Not in DB | |
|
High School
Beecher High School |
200U | Not in DB | |
Property History
| DATE: | EVENT: | PRICE: | SOURCE: |
|---|---|---|---|
| 30 Nov, 2010 | Sold | $165,000 | MRED MLS |
| 6 Nov, 2010 | Under contract | $175,500 | MRED MLS |
| — | Last price change | $183,900 | MRED MLS |
| 26 Jul, 2010 | Listed for sale | $183,900 | MRED MLS |
Sorry, we are updating photos, please update this page in 15 minutes
Room Specifics
All Bedroom Info:
Total Bedrooms: 3
Bedrooms Above Ground: 3
Bedrooms Below Ground: 0
Total Bedrooms: 3
Bedrooms Above Ground: 3
Bedrooms Below Ground: 0
Second Bedroom Info:
Dimensions: —
Location: —Dimensions: —
Floor Type: Hardwood
Third Bedroom Info:
Dimensions: —
Location: —Dimensions: —
Floor Type: Hardwood
Bathroom Info:
Full Bathrooms: 4
Partial Bathrooms: 2Full Bathrooms: 4
Bathroom Amenities: —
Bathroom in Basement: 0
Dining Room Info:
Dimensions: —
Location: —Dimensions: —
Floor Type: Carpet
Kitchen Info:
Dimensions: —
Location: —Dimensions: —
Floor Type: Ceramic Tile
Features: Eating Area-Table Space
Laundry Room Info:
Dimensions: —
Location: —Dimensions: —
Floor Type: Other
Living Room Info:
Dimensions: —
Location: —Dimensions: —
Floor Type: Carpet
Family Room Info:
Dimensions: —
Location: —Dimensions: —
Floor Type: Carpet
Additional Rooms Info:
Rooms: Den, Enclosed Porch, Office, Recreation Room, Workshop
Basement: FullRooms: Den, Enclosed Porch, Office, Recreation Room, Workshop
Other Specifics
| 4 | |
| Block | |
| Garage | |
| — | |
| — | |
| — | |
| Deck | |
| — | |
| 146' X 135' | |
| Full,Unfinished | |
| None | |
| First Floor Bedroom, In-Law Arrangement | |
| Range, Dishwasher, Refrigerator | |
| Not in DB | |
| Street Lights, Street Paved | |
| — | |
| — |
Tax History
| Year | Property Taxes |
|---|---|
| 2010 | $3,019 |
Contact Agent
Nearby Similar Homes
642 Country Lane, Beecher, Illinois 60401
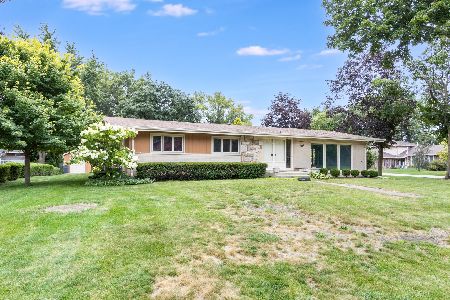
For Sale
$299,000
3 beds / 2.0 baths / 1,800 ft2
Single Family / Built: 1966
23
531 Penfield Street, Beecher, Illinois 60401

For Sale
$225,000
4 beds / 2.0 baths / 2,480 ft2
Single Family / Built: —
102
617 Penfield Street, Beecher, Illinois 60401

For Sale
$325,000
4 beds / 2.0 baths / 2,304 ft2
Single Family / Built: 1906
81
711 Miller Street, Beecher, Illinois 60401

For Sale
$369,900
3 beds / 3.0 baths / 2,022 ft2
Single Family / Built: 1977
43
528 Penfield Street, Beecher, Illinois 60401
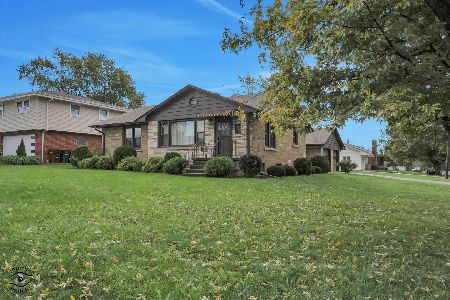
For Sale
$270,000
2 beds / 1.0 baths / 1,191 ft2
Single Family / Built: 1952
52
648 Penfield Street, Beecher, Illinois 60401

For Sale
$389,900
3 beds / 2.1 baths / 1,499 ft2
Single Family / Built: 2026
119
Nearby Sold Comparables
539 Orchard Lane, Beecher, Illinois 60401

Sold
$169,500
3 beds / 2.0 baths / 1,356 ft2
Single Family / Built: —
3886
541 Miller Street, Beecher, Illinois 60401

Sold
$250,000
3 beds / 2.0 baths / 2,131 ft2
Single Family / Built: 1960
1197
531 Orchard, Beecher, Illinois 60401
Sold
$124,500
3 beds / 2.0 baths / 0 ft2
Single Family / Built: 1956
5869
531 Orchard Lane, Beecher, Illinois 60401
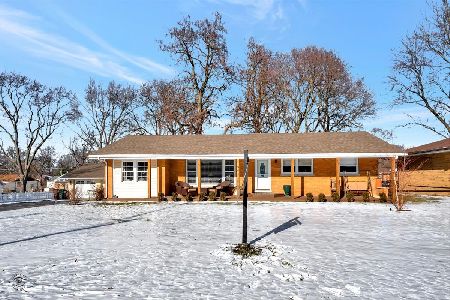
Sold
$259,500
3 beds / 1.1 baths / 1,850 ft2
Single Family / Built: 1956
1746
529 Miller Street, Beecher, Illinois 60401
Sold
$250,000
4 beds / 2.0 baths / 2,381 ft2
Single Family / Built: —
2573
529 Miller Street, Beecher, Illinois 60401
Sold
$114,900
5 beds / 1.1 baths / 0 ft2
Single Family / Built: —
6028
Contact Agent
Listing Provided By
Coldwell Banker Residential
