

5426 Cherry Lane, Monee, Illinois 60449
Subdivision > Walkers Grove
Sorry, we are updating photos, please update this page in 15 minutes
$187,500
|
Sold
|
|
| Status: | Closed |
| Sqft: | 0 |
| Cost/Sqft: | — |
| Beds: | 3 |
| Baths: | 2 |
| Year Built: | 1998 |
| Property Taxes: | $6,174 |
| Days On Market: | 2600 |
| Lot Size: | 0,23 |
Description
Stunning Contemporary 3 bedroom RANCH home with 2 full baths. Open floor plan that has MANY UPGRADES throughout. Hardwood floors, cathedral ceilings, freshly painted, new carpet, new kitchen flooring, beautiful fireplace, surround sound. Plush master suite with private master bath and walk-in closet. Spacious eat-in kitchen with patio doors leading to your own PRIVATE BACKYARD OASIS. Custom built deck with pool, hot tub, patio with outside speakers, retractable canopy, professionally landscaped, fenced yard, shed. HUGE FULL BASEMENT with rough in plumbing for a bathroom. Pool table can stay too! This is a MUST SEE!!!
Property Specifics
| Single Family | |
| — | |
| Ranch | |
| 1998 | |
| Full | |
| Aluminum Siding, Vinyl Siding | |
| — | |
| RANCH | |
| No | |
| 0.23 |
| Will | |
| Walkers Grove | |
| — / Not Applicable | |
| None | |
| Public | |
| Public Sewer, Sewer-Storm | |
| Central Air | |
| Natural Gas, Forced Air | |
| 10526229 | |
| 2114213440190000 |
Property History
| DATE: | EVENT: | PRICE: | SOURCE: |
|---|---|---|---|
| 10 Feb, 2020 | Sold | $187,500 | MRED MLS |
| 17 Jan, 2020 | Under contract | $189,000 | MRED MLS |
| — | Last price change | $194,000 | MRED MLS |
| 21 Sep, 2019 | Listed for sale | $209,000 | MRED MLS |
Sorry, we are updating photos, please update this page in 15 minutes
Room Specifics
All Bedroom Info:
Total Bedrooms: 3
Bedrooms Above Ground: 3
Bedrooms Below Ground: 0
Total Bedrooms: 3
Bedrooms Above Ground: 3
Bedrooms Below Ground: 0
Second Bedroom Info:
Dimensions: —
Location: —Dimensions: —
Floor Type: Carpet
Third Bedroom Info:
Dimensions: —
Location: —Dimensions: —
Floor Type: Carpet
Bathroom Info:
Full Bathrooms: 2
Partial Bathrooms: 0Full Bathrooms: 2
Bathroom Amenities: —
Bathroom in Basement: 0
Dining Room Info:
Dimensions: —
Location: —Dimensions: —
Floor Type: Hardwood
Kitchen Info:
Dimensions: —
Location: —Dimensions: —
Floor Type: Vinyl
Features: Eating Area-Table Space
Living Room Info:
Dimensions: —
Location: —Dimensions: —
Floor Type: Hardwood
Additional Rooms Info:
Rooms: No additional rooms
Basement: FullRooms: No additional rooms
Other Specifics
| 2 | |
| — | |
| Garage | |
| — | |
| — | |
| — | |
| Deck, Patio, Hot Tub, Above Ground Pool | |
| Corner Lot, Fenced Yard, Irregular Lot, Landscaped | |
| 75X133X91X128 | |
| Pull Down Stair | |
| Full | |
| Vaulted/Cathedral Ceilings, Hot Tub, Hardwood Floors, First Floor Bedroom, First Floor Laundry, First Floor Full Bath | |
| Range, Dishwasher, Refrigerator, Freezer, Washer, Dryer | |
| Not in DB | |
| Sidewalks, Street Lights, Street Paved | |
| — | |
| Wood Burning, Gas Log, Gas Starter, Includes Accessories |
Tax History
| Year | Property Taxes |
|---|---|
| 2020 | $6,174 |
Contact Agent
Nearby Similar Homes
5359 Margaret Street, Monee, Illinois 60449
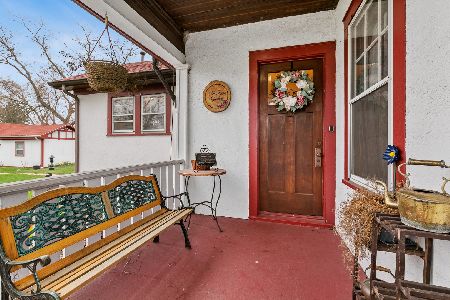
For Sale
$399,900
4 beds / 3.0 baths / 2,318 ft2
Single Family / Built: 1857
140
5307 Park Lane, Monee, Illinois 60449
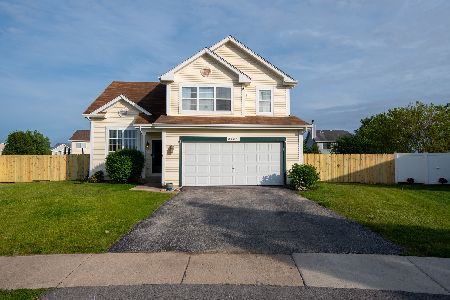
For Sale
$363,000
4 beds / 2.1 baths / 2,437 ft2
Single Family / Built: 2001
164
25728 Linden Avenue, Monee, Illinois 60449
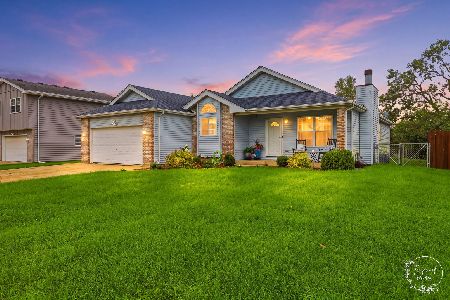
For Sale
$355,000
3 beds / 3.0 baths / 1,601 ft2
Single Family / Built: 1997
80
26141 Ruby Street, Monee, Illinois 60449
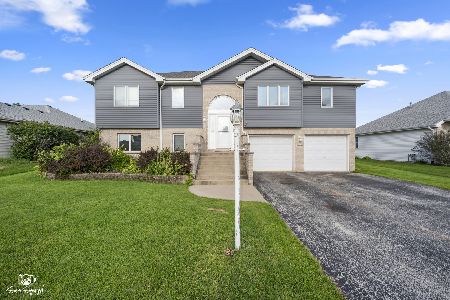
For Sale
$399,900
5 beds / 3.0 baths / 4,236 ft2
Single Family / Built: 1999
95
26616 Egyptian Trail, Monee, Illinois 60449
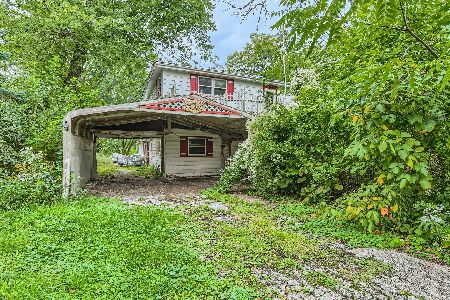
For Sale
$106,000
3 beds / 1.1 baths / 2,220 ft2
Single Family / Built: 1950
307
5639 Wilson Street, Monee, Illinois 60449
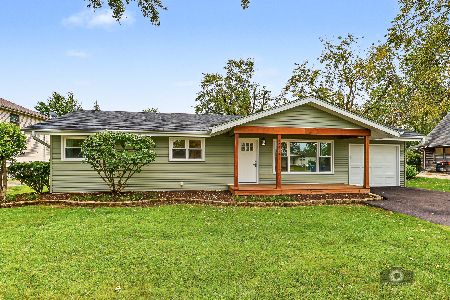
For Sale
$299,900
3 beds / 2.0 baths / 1,428 ft2
Single Family / Built: 1958
13
Nearby Sold Comparables
5432 Cherry Lane, Monee, Illinois 60449

Sold
$128,900
3 beds / 1.1 baths / 1,550 ft2
Single Family / Built: 1998
4061
26135 Locust Place, Monee, Illinois 60449
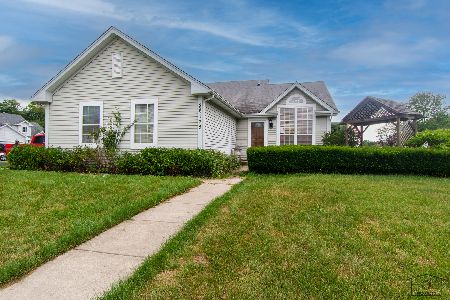
Sold
$265,000
3 beds / 2.0 baths / 2,648 ft2
Single Family / Built: 1998
1562
26135 Locust Place, Monee, Illinois 60449
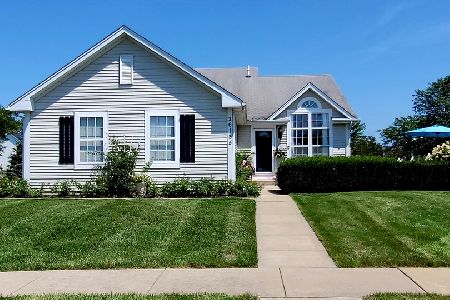
Sold
$349,900
4 beds / 2.0 baths / 2,648 ft2
Single Family / Built: 1998
811
Contact Agent
Listing Provided By
RE/MAX IMPACT
