

5432 Cherry Lane, Monee, Illinois 60449
Sorry, we are updating photos, please update this page in 15 minutes
$130,000
|
Sold
|
|
| Status: | Closed |
| Sqft: | 1,550 |
| Cost/Sqft: | $83 |
| Beds: | 3 |
| Baths: | 2 |
| Year Built: | 1998 |
| Property Taxes: | $4,317 |
| Days On Market: | 4061 |
| Lot Size: | 0,00 |
Description
GET OUT OF THAT APARTMENT & into your own home cause this one is MOVE-IN READY! So pretty! Beautifully redone with NEW carpet, fresh paint, updated kitchen! Monee 2 story has great kitchen PLUS breakfast nook with patio doors to pretty back yard, MAIN LEVEL family room, big living room, formal dining room. Full basement PLUS attached garage, awesome back yard! Tired of looking? Give yourself a break today, see this one FIRST! What a great first house! This is a Fannie Mae HomePath property.
Property Specifics
| Single Family | |
| — | |
| Contemporary | |
| 1998 | |
| Partial | |
| Vinyl Siding | |
| Asphalt | |
| — | |
| No | |
| — |
| Will | |
| — | |
| 0 / Not Applicable | |
| None | |
| Public | |
| Public Sewer | |
| Central Air | |
| Natural Gas, Forced Air | |
| 09044778 | |
| 2114213440180000 |
Nearby Schools
| NAME: | DISTRICT: | DISTANCE: | |
|---|---|---|---|
|
Grade School
Monee Elementary School |
201U | — | |
|
Middle School
Crete-monee Middle School |
201U | Not in DB | |
|
High School
Crete-monee High School |
201U | Not in DB | |
Property History
| DATE: | EVENT: | PRICE: | SOURCE: |
|---|---|---|---|
| 28 Mar, 2016 | Sold | $130,000 | MRED MLS |
| 3 Feb, 2016 | Under contract | $128,900 | MRED MLS |
| — | Last price change | $134,900 | MRED MLS |
| 21 Sep, 2015 | Listed for sale | $152,900 | MRED MLS |
Sorry, we are updating photos, please update this page in 15 minutes
Room Specifics
All Bedroom Info:
Total Bedrooms: 3
Bedrooms Above Ground: 3
Bedrooms Below Ground: 0
Total Bedrooms: 3
Bedrooms Above Ground: 3
Bedrooms Below Ground: 0
Second Bedroom Info:
Dimensions: —
Location: —Dimensions: —
Floor Type: Carpet
Third Bedroom Info:
Dimensions: —
Location: —Dimensions: —
Floor Type: Carpet
Bathroom Info:
Full Bathrooms: 2
Partial Bathrooms: 1Full Bathrooms: 2
Bathroom Amenities: —
Bathroom in Basement: 0
Dining Room Info:
Dimensions: —
Location: —Dimensions: —
Floor Type: Carpet
Kitchen Info:
Dimensions: —
Location: —Dimensions: —
Floor Type: Wood Laminate
Features: Eating Area-Table Space
Living Room Info:
Dimensions: —
Location: —Dimensions: —
Floor Type: Carpet
Family Room Info:
Dimensions: —
Location: —Dimensions: —
Floor Type: Carpet
Additional Rooms Info:
Rooms: Eating Area, Foyer
Basement: PartialRooms: Eating Area, Foyer
Other Specifics
| 2 | |
| Concrete Perimeter | |
| Garage | |
| — | |
| — | |
| — | |
| Patio | |
| — | |
| 71X124X69X134 | |
| — | |
| None | |
| — | |
| — | |
| Not in DB | |
| — | |
| — | |
| — |
Tax History
| Year | Property Taxes |
|---|---|
| 2016 | $4,317 |
Contact Agent
Nearby Similar Homes
5359 Margaret Street, Monee, Illinois 60449
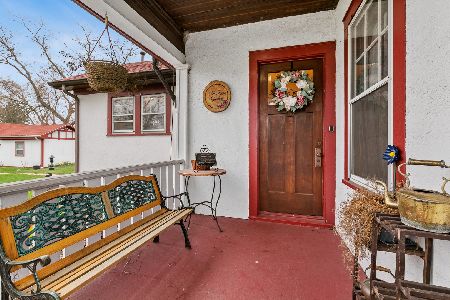
For Sale
$399,900
4 beds / 3.0 baths / 2,318 ft2
Single Family / Built: 1857
140
5307 Park Lane, Monee, Illinois 60449
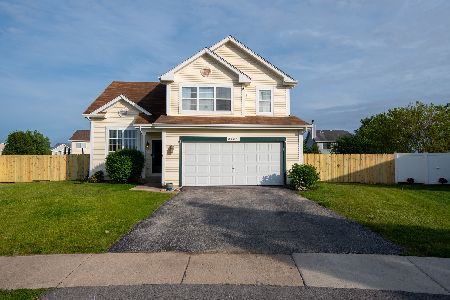
For Sale
$363,000
4 beds / 2.1 baths / 2,437 ft2
Single Family / Built: 2001
164
25728 Linden Avenue, Monee, Illinois 60449
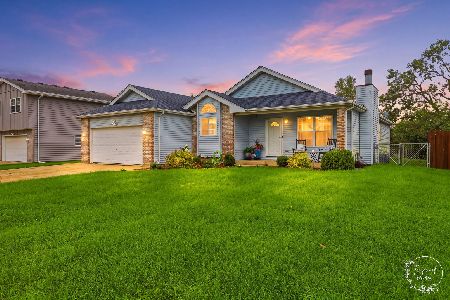
For Sale
$355,000
3 beds / 3.0 baths / 1,601 ft2
Single Family / Built: 1997
80
26616 Egyptian Trail, Monee, Illinois 60449
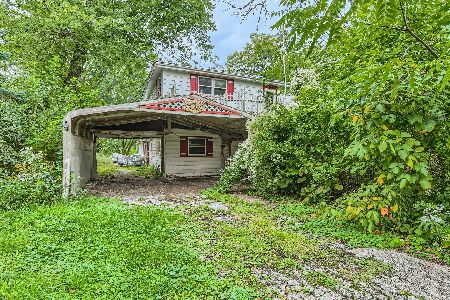
For Sale
$106,000
3 beds / 1.1 baths / 2,220 ft2
Single Family / Built: 1950
307
5639 Wilson Street, Monee, Illinois 60449
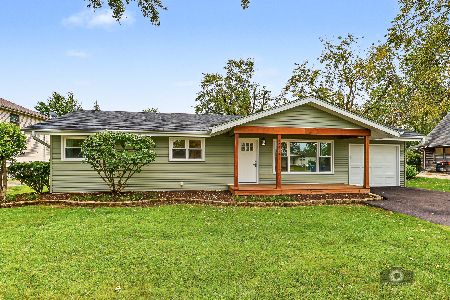
For Sale
$299,900
3 beds / 2.0 baths / 1,428 ft2
Single Family / Built: 1958
13
25742 Mccorkle Avenue, Monee, Illinois 60449
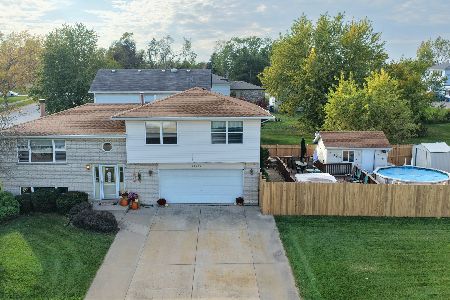
For Sale
$319,808
3 beds / 2.0 baths / 1,974 ft2
Single Family / Built: 1996
20
Nearby Sold Comparables
5454 Cherry Lane, Monee, Illinois 60449

Sold
$0
3 beds / 2.0 baths / 1,910 ft2
Single Family / Built: 1998
3666
Contact Agent
Listing Provided By
RE/MAX 2000
