

543 Poppy Drive, Machesney Park, Illinois 61115
Sorry, we are updating photos, please update this page in 15 minutes
$124,500
|
Sold
|
|
| Status: | Closed |
| Sqft: | 1,155 |
| Cost/Sqft: | $110 |
| Beds: | 3 |
| Baths: | 1 |
| Year Built: | 1973 |
| Property Taxes: | $3,404 |
| Days On Market: | 3015 |
| Lot Size: | 0,44 |
Description
Great location, 2 mins from I-90, state park, restaurants and shopping! Nicely updated throughout w/wood laminate flooring in living room, hall and all 3 bedrooms, ceramic tile in kitchen, dining & baths. Kitchen has oak cabinets, pantry closet and sliders to backyard and patio. Newer thermal E-EFF windows and doors 2011, E-EFF GFA 2010, C/A 2010, softener 2017 and washer and dryer 2017. Solid 6 panel oak doors & trim. Finished lower level has large family/rec room, wet bar and abundant storage space. Fenced backyard with garden shed on 1/2 acre lot. All of this very wall maintained and move-in ready! Won't last long. *Fridge in garage will stay..good working order*
Property Specifics
| Single Family | |
| — | |
| Ranch | |
| 1973 | |
| Full | |
| Vinyl Siding, Brick, Other | |
| Asphalt | |
| — | |
| No | |
| 0.44 |
| Winnebago | |
| — | |
| 0 / Not Applicable | |
| None | |
| Public | |
| Septic-Private | |
| Central Air | |
| Natural Gas, Forced Air | |
| 10043271 | |
| 0819205006 |
Nearby Schools
| NAME: | DISTRICT: | DISTANCE: | |
|---|---|---|---|
|
Grade School
Ralston Elementary School |
122 | — | |
|
Middle School
Harlem Middle School |
122 | Not in DB | |
|
High School
Harlem High School |
122 | Not in DB | |
Property History
| DATE: | EVENT: | PRICE: | SOURCE: |
|---|---|---|---|
| 18 Sep, 2018 | Sold | $124,500 | MRED MLS |
| 12 Aug, 2018 | Under contract | $127,500 | MRED MLS |
| 6 Aug, 2018 | Listed for sale | $127,500 | MRED MLS |
Sorry, we are updating photos, please update this page in 15 minutes
Room Specifics
All Bedroom Info:
Total Bedrooms: 3
Bedrooms Above Ground: 3
Bedrooms Below Ground: 0
Total Bedrooms: 3
Bedrooms Above Ground: 3
Bedrooms Below Ground: 0
Second Bedroom Info:
Dimensions: —
Location: —Dimensions: —
Floor Type: Wood Laminate
Third Bedroom Info:
Dimensions: —
Location: —Dimensions: —
Floor Type: Wood Laminate
Bathroom Info:
Full Bathrooms: 1
Partial Bathrooms: 0Full Bathrooms: 1
Bathroom Amenities: —
Bathroom in Basement: 0
Dining Room Info:
Dimensions: —
Location: —Dimensions: —
Floor Type: Ceramic Tile
Kitchen Info:
Dimensions: —
Location: —Dimensions: —
Floor Type: Ceramic Tile
Features: Eating Area-Table Space, Pantry-Closet
Living Room Info:
Dimensions: —
Location: —Dimensions: —
Floor Type: Wood Laminate
Family Room Info:
Dimensions: —
Location: —Dimensions: —
Floor Type: Carpet
Additional Rooms Info:
Rooms: —
Basement: FullRooms: —
Other Specifics
| 2.5 | |
| Concrete Perimeter | |
| Garage | |
| — | |
| — | |
| — | |
| Patio | |
| Dimensions to Center of Road, Fenced Yard | |
| 110X157X181X168 | |
| Full | |
| — | |
| Wood Laminate Floors, First Floor Bedroom, First Floor Full Bath | |
| Range, Dishwasher, Refrigerator, Washer, Dryer, Disposal | |
| Not in DB | |
| Street Paved | |
| — | |
| — |
Tax History
| Year | Property Taxes |
|---|---|
| 2018 | $3,404 |
Contact Agent
Nearby Similar Homes
328 Ralston Road, Machesney Park, Illinois 61115
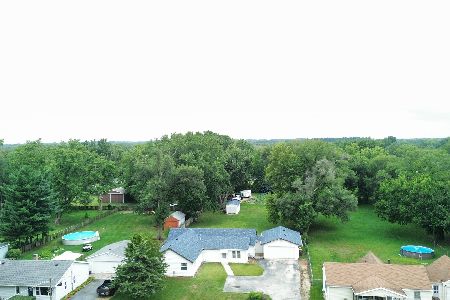
For Sale
$210,000
4 beds / 2.0 baths / 2,213 ft2
Single Family / Built: 1959
28
9224 Baldwin Drive, Machesney Park, Illinois 61115
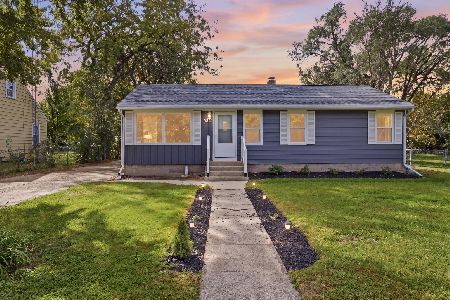
For Sale
$229,900
3 beds / 1.1 baths / 956 ft2
Single Family / Built: 1960
29
9309 Baldwin Drive, Machesney Park, Illinois 61115
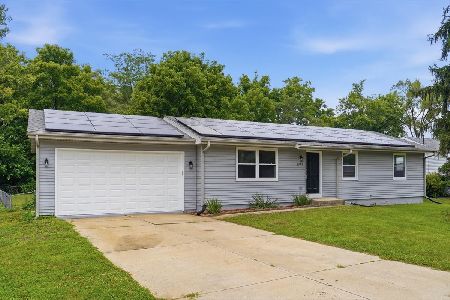
For Sale
$264,900
4 beds / 1.1 baths / 1,163 ft2
Single Family / Built: 1983
93
9313 Baldwin Drive, Machesney Park, Illinois 61115
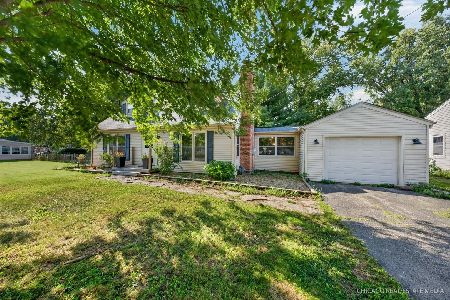
For Sale
$260,000
4 beds / 2.1 baths / 2,800 ft2
Single Family / Built: 1956
9
Nearby Sold Comparables
507 Poppy Drive, Machesney Park, Illinois 61115

Sold
$129,900
3 beds / 1.1 baths / 1,800 ft2
Single Family / Built: —
3651
9833 Gentian Drive, Machesney Park, Illinois 61115

Sold
$210,000
3 beds / 2.0 baths / 1,045 ft2
Single Family / Built: 1972
481
9963 Bluebonnet Drive, Machesney Park, Illinois 61115

Sold
$170,000
3 beds / 1.1 baths / 1,153 ft2
Single Family / Built: 1973
1516
9752 Zinnia Drive, Machesney Park, Illinois 61115
Sold
$120,000
3 beds / 1.0 baths / 1,048 ft2
Single Family / Built: 1972
5016
9886 Bluebonnet Drive, Machesney Park, Illinois 61115
Sold
$85,000
3 beds / 1.0 baths / 1,272 ft2
Single Family / Built: 1973
3987
9788 Zinnia Drive, Machesney Park, Illinois 61115
Sold
$105,000
3 beds / 2.0 baths / 1,048 ft2
Single Family / Built: 1972
4478
Contact Agent
Listing Provided By
Dickerson & Nieman Realtors
