

543 Western Avenue, Clarendon Hills, Illinois 60514
Sorry, we are updating photos, please update this page in 15 minutes
$587,500
|
Sold
|
|
| Status: | Closed |
| Sqft: | 0 |
| Cost/Sqft: | — |
| Beds: | 4 |
| Baths: | 5 |
| Year Built: | 2001 |
| Property Taxes: | $12,589 |
| Days On Market: | 4371 |
| Lot Size: | 0,00 |
Description
BEAUTIFUL TRADITIONAL 2 STORY IN HINSDALE CENTRAL DISTRICT. VERY SPACIOUS 5 BDRM 4.1BATH, FORMAL DINING AND LIVING ROOMS,FAMILY ROOM OFF KIT W/FP AND SLIDING GLASS DOORS TO DECK, GOURMET KITCHEN W/MAPLE CABINETS,SS APPL,GRANITE TOPS AND BRK.BAR, MSTRBATH W/WHIRLPOOL TUB+GRANITE TOPS. VERY BRIGHT FINISHED BASEMENT! FENCED IN YARD, EXCELLENT FAMILY HOME, A MUST SEE
Property Specifics
| Single Family | |
| — | |
| — | |
| 2001 | |
| Full | |
| Cedar | |
| Shake | |
| — | |
| No | |
| — |
| Du Page | |
| — | |
| 0 / Not Applicable | |
| None | |
| Lake Michigan | |
| Public Sewer, Sewer-Storm | |
| Central Air | |
| Natural Gas | |
| 08773344 | |
| 0915201025 |
Nearby Schools
| NAME: | DISTRICT: | DISTANCE: | |
|---|---|---|---|
|
Grade School
Holmes Elementary School |
60 | — | |
|
Middle School
Westview Hills Middle School |
60 | Not in DB | |
|
High School
Hinsdale Central High School |
86 | Not in DB | |
Property History
| DATE: | EVENT: | PRICE: | SOURCE: |
|---|---|---|---|
| 22 Apr, 2015 | Sold | $587,500 | MRED MLS |
| 1 Mar, 2015 | Under contract | $625,000 | MRED MLS |
| — | Last price change | $649,000 | MRED MLS |
| 11 Nov, 2014 | Listed for sale | $649,000 | MRED MLS |
| 11 Mar, 2022 | Sold | $802,500 | MRED MLS |
| 10 Jan, 2022 | Under contract | $775,000 | MRED MLS |
| 10 Jan, 2022 | Listed for sale | $775,000 | MRED MLS |
Sorry, we are updating photos, please update this page in 15 minutes
Room Specifics
All Bedroom Info:
Total Bedrooms: 5
Bedrooms Above Ground: 4
Bedrooms Below Ground: 1
Total Bedrooms: 5
Bedrooms Above Ground: 4
Bedrooms Below Ground: 1
Second Bedroom Info:
Dimensions: —
Location: —Dimensions: —
Floor Type: Carpet
Third Bedroom Info:
Dimensions: —
Location: —Dimensions: —
Floor Type: Carpet
Fourth Bedroom Info:
Dimensions: —
Location: —Dimensions: —
Floor Type: Carpet
Bathroom Info:
Full Bathrooms: 5
Partial Bathrooms: 1Full Bathrooms: 5
Bathroom Amenities: Whirlpool, Separate Shower, Double Sink
Bathroom in Basement: 1
Dining Room Info:
Dimensions: —
Location: —Dimensions: —
Floor Type: Hardwood
Kitchen Info:
Dimensions: —
Location: —Dimensions: —
Floor Type: Hardwood
Features: Eating Area-Breakfast Bar, Eating Area-Table Space
Laundry Room Info:
Dimensions: —
Location: —Dimensions: —
Floor Type: Ceramic Tile
Living Room Info:
Dimensions: —
Location: —Dimensions: —
Floor Type: Hardwood
Family Room Info:
Dimensions: —
Location: —Dimensions: —
Floor Type: Hardwood
Additional Rooms Info:
Rooms: Bedroom 5
Basement: FullRooms: Bedroom 5
Other Specifics
| 2 | |
| Concrete Perimeter | |
| Garage | |
| — | |
| — | |
| — | |
| Deck, Porch | |
| Corner Lot | |
| 60X125 | |
| — | |
| Full | |
| Hardwood Floors, First Floor Laundry | |
| — | |
| Not in DB | |
| — | |
| — | |
| Gas Starter |
Tax History
| Year | Property Taxes |
|---|---|
| 2015 | $12,589 |
| 2022 | $13,489 |
Contact Agent
Nearby Similar Homes
334 55th Street, Clarendon Hills, Illinois 60514
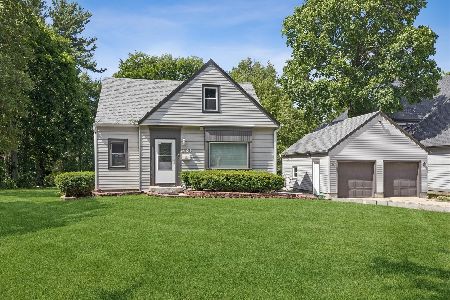
For Sale
$679,000
3 beds / 3.1 baths / 1,990 ft2
Single Family / Built: 1941
122
5623 Tennessee Avenue, Clarendon Hills, Illinois 60514
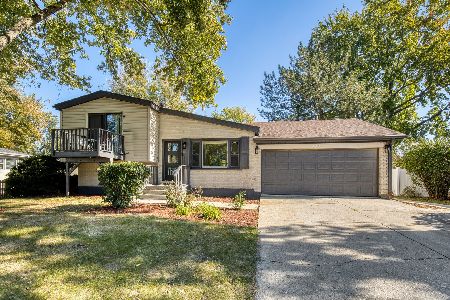
For Sale
$499,000
3 beds / 2.0 baths / 2,076 ft2
Single Family / Built: 1961
7
361 Ridge Avenue, Clarendon Hills, Illinois 60514
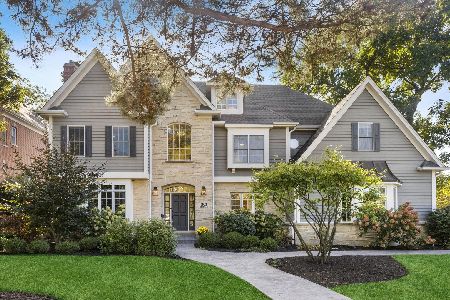
For Sale
$2,299,000
6 beds / 5.2 baths / 4,746 ft2
Single Family / Built: 1999
23
234 58th Place, Westmont, Illinois 60559

For Sale
$1,450,000
4 beds / 5.1 baths / 5,184 ft2
Single Family / Built: 2026
4
701 Wilmette Avenue, Westmont, Illinois 60559

For Sale
$1,299,000
5 beds / 2.2 baths / 4,539 ft2
Single Family / Built: 1998
97
6035 Bentley (lot 9) Avenue, Willowbrook, Illinois 60527
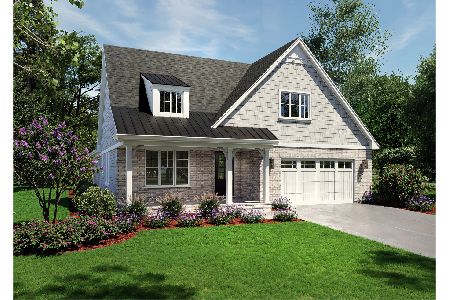
For Sale
$1,264,900
2 beds / 3.1 baths / 2,200 ft2
Single Family / Built: 2026
122
Nearby Sold Comparables
543 Western Avenue, Clarendon Hills, Illinois 60514

Sold
$775,000
4 beds / 4.1 baths / 2,971 ft2
Single Family / Built: 2001
1754
541 Western Avenue, Clarendon Hills, Illinois 60514

Sold
$575,000
4 beds / 3.1 baths / 2,604 ft2
Single Family / Built: 2001
3826
370 56th Street, Clarendon Hills, Illinois 60514
Sold
$595,000
4 beds / 3.1 baths / 0 ft2
Single Family / Built: 2000
2439
5601 Western Avenue, Clarendon Hills, Illinois 60514
Sold
$774,900
4 beds / 4.1 baths / 3,390 ft2
Single Family / Built: 2012
5070
5601 Western Avenue, Clarendon Hills, Illinois 60514
Sold
$799,000
4 beds / 4.1 baths / 3,390 ft2
Single Family / Built: 2012
4078
5615 Western Avenue, Clarendon Hills, Illinois 60514
Sold
$809,900
4 beds / 3.1 baths / 3,596 ft2
Single Family / Built: 2018
3089
Contact Agent
Listing Provided By
d'aprile properties
