

5443 83 Place, Burbank, Illinois 60459


$375,000
|
Sold
|
|
| Status: | Closed |
| Sqft: | 1,200 |
| Cost/Sqft: | $317 |
| Beds: | 3 |
| Baths: | 2 |
| Year Built: | 1961 |
| Property Taxes: | $7,178 |
| Days On Market: | 65 |
| Lot Size: | 0,23 |
Description
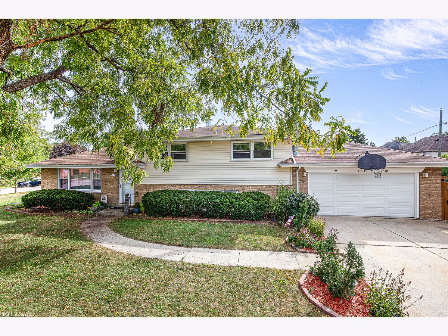
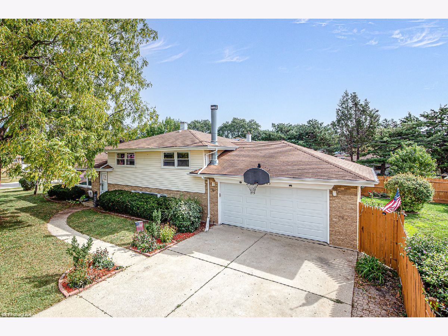
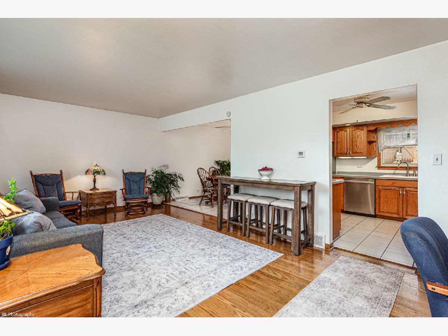
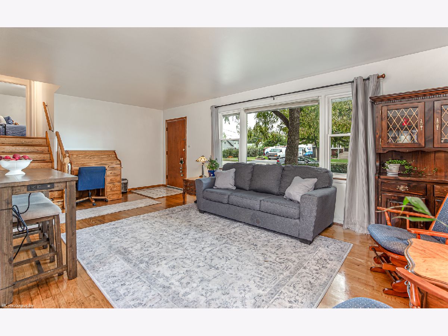
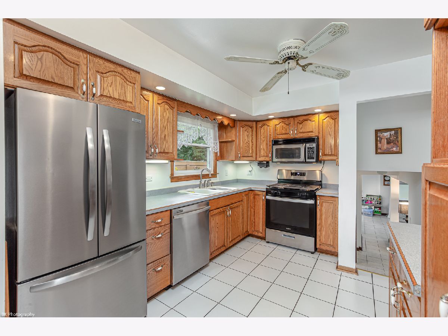
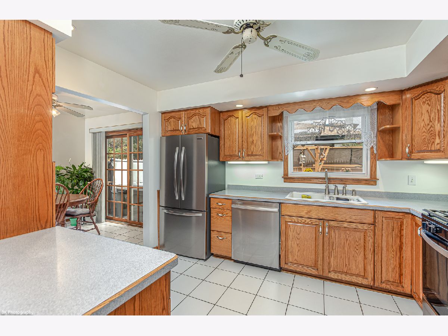
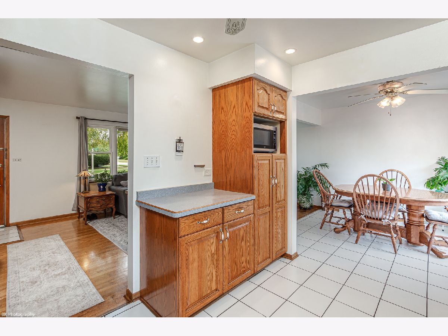
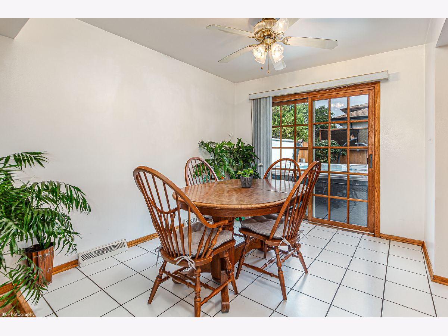
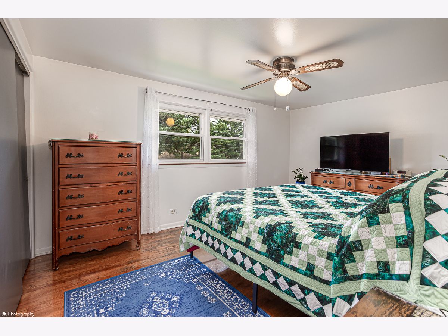
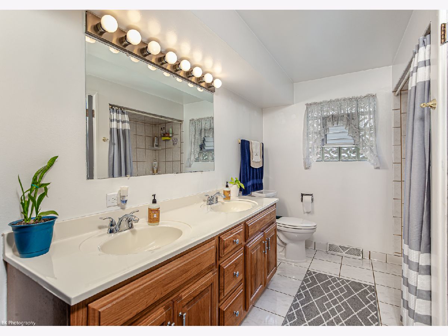
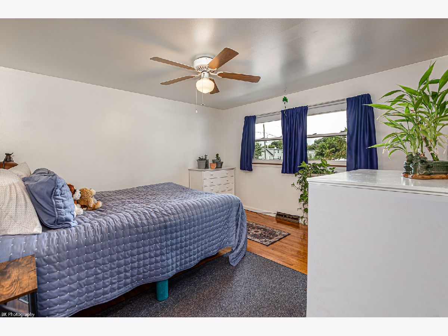
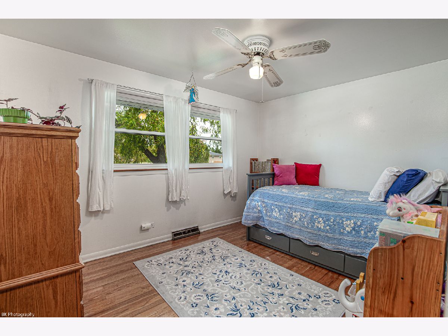
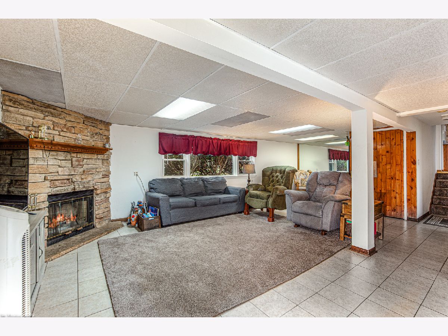
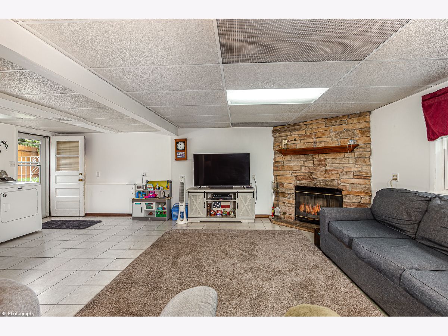
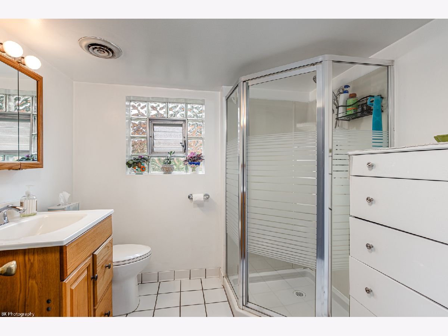
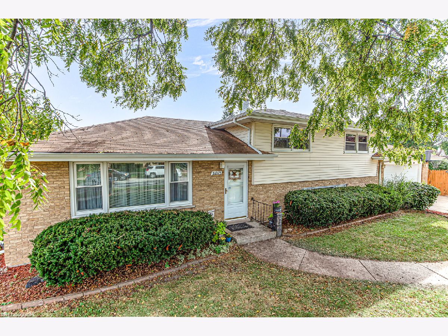
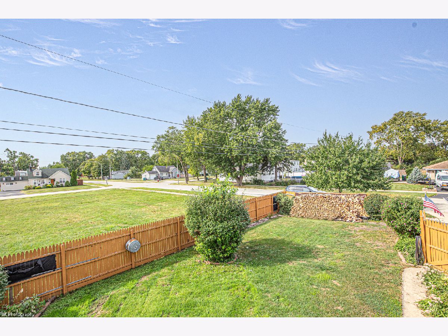
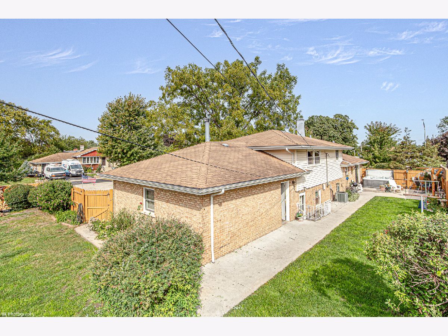
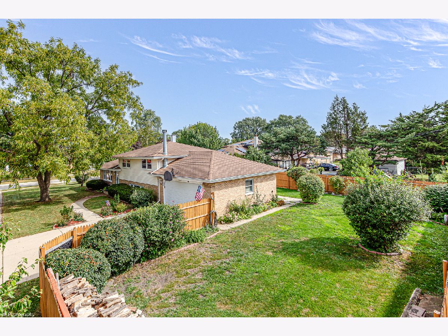
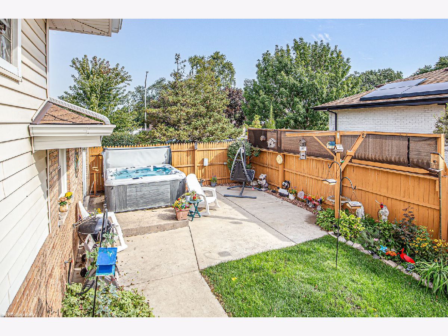
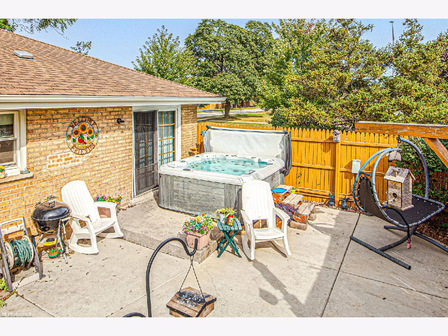
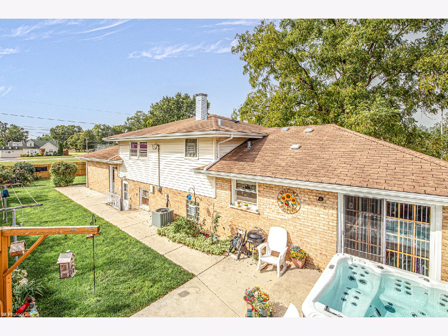
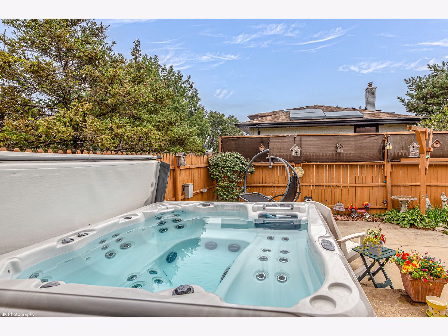
Welcome home to this beautiful 3-bedroom, 2-bath, split-level home which offers a wonderful combination of comfort, updates, and outdoor enjoyment. The inviting kitchen features oak cabinets, recessed lighting plus stainless steel appliances (approx. 6 years old). Main bath is spacious in size with double sinks. The home has hardwood flooring throughout most of the living areas. The nicely sized family room features a corner brick gas fireplace. The home's major updates include windows and patio door (approx. 7 years old), a brand-new hot water heater, Additional insulation has been added to both the attic and crawl space for improved efficiency. Gutters and gutter guards were installed about 3 years ago. Updated 100 amps service. Step outside to the private, fully fenced yard and enjoy the patio with a hot tub-perfect for relaxing or entertaining. Don't miss out on this well-maintained home, with valuable updates, ready for its next owner!
Property Specifics
| Single Family | |
| — | |
| Bi-Level | |
| 1961 | |
| None | |
| Brick | |
| Asphalt | |
| — | |
| No | |
| 0.23 |
| Cook | |
| — | |
| 0 / Not Applicable | |
| None | |
| Lake Michigan | |
| Storm Sewer | |
| Central Air | |
| Gas | |
| No | |
| 12761929 | |
| 19333210090000 |
Nearby Schools
| NAME: | DISTRICT: | DISTANCE: | |
|---|---|---|---|
|
Grade School
Luther Burbank Elementary School |
111 | — | |
|
Middle School
Liberty Junior High School |
111 | Not in DB | |
|
High School
Reavis High School |
220 | Not in DB | |
Property History
| DATE: | EVENT: | PRICE: | SOURCE: |
|---|---|---|---|
| 30 Oct, 2026 | Sold | $375,000 | MRED MLS |
| 24 Sep, 2026 | Under contract | $379,900 | MRED MLS |
| — | Last price change | $389,900 | MRED MLS |
| 17 Sep, 2026 | Listed for sale | $389,900 | MRED MLS |
Room Specifics
Total Bedrooms: 3
Bedrooms Above Ground: 3
Bedrooms Below Ground: 0
Dimensions: 11X16
Floor Type: Hardwood
Dimensions: 12X13
Floor Type: Hardwood
Dimensions: 9X12
Floor Type: Hardwood
Full Bathrooms: 2
Bathroom Amenities: —
Bathroom in Basement: 0
Dimensions: 9X11
Floor Type: Hardwood
Dimensions: 10X12
Floor Type: Ceramic Tile
Dimensions: 8X13
Floor Type: Ceramic Tile
Dimensions: 12X21
Floor Type: Hardwood
Dimensions: 15X26
Floor Type: Ceramic Tile
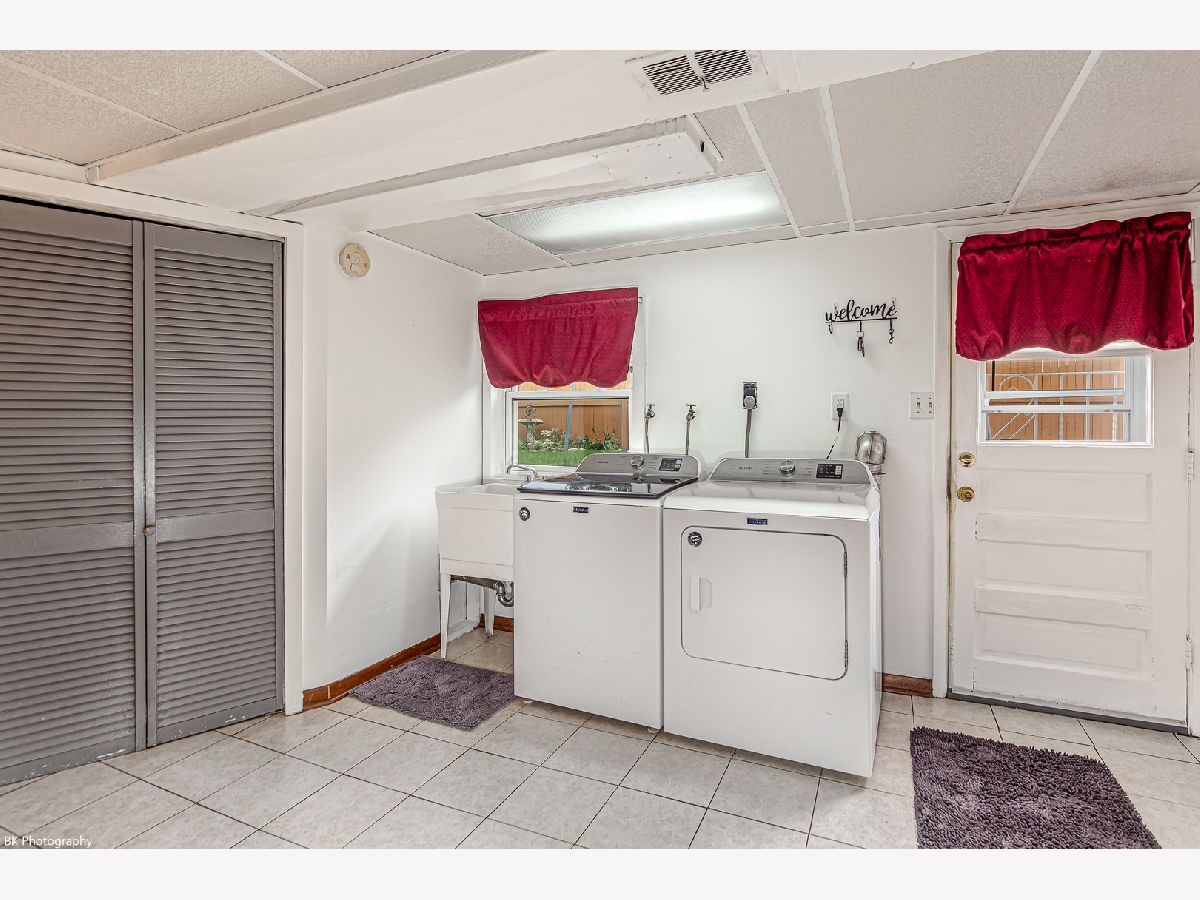
Rooms: Utility Room-Lower Level
Name: Utility Room-Lower Level
Dimensions: 6X7
Floor Type: Tile
Other Specifics
| 2 | |
| Concrete Perimeter | |
| Concrete, Garage Door Opener, Garage Owned, Attached, Garage | |
| Gas Dryer Hookup, In Unit | |
| Hardwood | |
| Patio | |
| Fenced | |
| Hot Tub | |
| — | |
| 74 x 133 | |
| Unfinished | |
| None | |
| Replacement Windows | |
| Range, Microwave, Dishwasher, Refrigerator, Washer, Dryer, Stainless Steel Appliance(s), Range Hood | |
| Not in DB | |
| Park | |
| — | |
| Stubbed in Gas Line |
Tax History
| Year | Property Taxes |
|---|---|
| 2026 | $7,178 |
Contact Agent
Nearby Similar Homes
Nearby Sold Comparables




Contact Agent
Listing Provided By
Village Realty, Inc.
