

546 Linden Road, Frankfort, Illinois 60423
Subdivision > Connecticut Hills
Sorry, we are updating photos, please update this page in 15 minutes
$225,000
|
Sold
|
|
| Status: | Closed |
| Sqft: | 2,622 |
| Cost/Sqft: | $91 |
| Beds: | 5 |
| Baths: | 3 |
| Year Built: | 1970 |
| Property Taxes: | $5,487 |
| Days On Market: | 4657 |
| Lot Size: | 0,25 |
Description
5 bedrooms, three baths/related living possibilities. Two Story addition gives you two extra rooms. You decide office, rec rm, bedrooms. Upper level 1,640 sq. ft. Lower level 982 sq ft Recently painted inside and out, newer roof, like new AC, carpet, Kit floor and stove. Front steps recently replaced, newer furnace and HWH! Steps to award winning Lincolnway H.S.
Property Specifics
| Single Family | |
| — | |
| Mid Level | |
| 1970 | |
| Partial, Walkout | |
| Aluminum Siding, Vinyl Siding, Brick | |
| Asphalt | |
| RAISED RANCH | |
| No | |
| 0.25 |
| Will | |
| Connecticut Hills | |
| 0 / Not Applicable | |
| None | |
| Community Well | |
| Public Sewer, Sewer-Storm | |
| Central Air, Window/Wall Unit - 1 | |
| Natural Gas, Forced Air, Sep Heating Systems - 2+ | |
| 08524050 | |
| 1909211110170000 |
Nearby Schools
| NAME: | DISTRICT: | DISTANCE: | |
|---|---|---|---|
|
High School
Lincoln-way East High School |
210 | Not in DB | |
Property History
| DATE: | EVENT: | PRICE: | SOURCE: |
|---|---|---|---|
| 6 Aug, 2014 | Sold | $225,000 | MRED MLS |
| 28 Jun, 2014 | Under contract | $238,800 | MRED MLS |
| — | Last price change | $250,000 | MRED MLS |
| 26 Jan, 2014 | Listed for sale | $250,000 | MRED MLS |
| 29 Dec, 2022 | Sold | $283,000 | MRED MLS |
| 15 Nov, 2022 | Under contract | $295,000 | MRED MLS |
| — | Last price change | $310,000 | MRED MLS |
| 1 Aug, 2022 | Listed for sale | $340,000 | MRED MLS |
Some photos of this home have been virtually staged.
Sorry, we are updating photos, please update this page in 15 minutesRoom Specifics
All Bedroom Info:
Total Bedrooms: 5
Bedrooms Above Ground: 5
Bedrooms Below Ground: 0
Total Bedrooms: 5
Bedrooms Above Ground: 5
Bedrooms Below Ground: 0
Second Bedroom Info:
Dimensions: —
Location: —Dimensions: —
Floor Type: Carpet
Third Bedroom Info:
Dimensions: —
Location: —Dimensions: —
Floor Type: Carpet
Fourth Bedroom Info:
Dimensions: —
Location: —Dimensions: —
Floor Type: Carpet
Bathroom Info:
Full Bathrooms: 3
Partial Bathrooms: 0Full Bathrooms: 3
Bathroom Amenities: —
Bathroom in Basement: 1
Dining Room Info:
Dimensions: —
Location: —Dimensions: —
Floor Type: Carpet
Kitchen Info:
Dimensions: —
Location: —Dimensions: —
Floor Type: Vinyl
Features: Eating Area-Breakfast Bar, Eating Area-Table Space
Laundry Room Info:
Dimensions: —
Location: —Dimensions: —
Floor Type: Other
Living Room Info:
Dimensions: —
Location: —Dimensions: —
Floor Type: Carpet
Family Room Info:
Dimensions: —
Location: —Dimensions: —
Floor Type: Carpet
Additional Rooms Info:
Rooms: Bedroom 5
Basement: Partial, WalkoutRooms: Bedroom 5
Other Specifics
| 2 | |
| Concrete Perimeter | |
| Garage | |
| — | |
| — | |
| — | |
| Deck, Patio | |
| Wooded | |
| 75 X 140 | |
| — | |
| Full | |
| In-Law Arrangement | |
| Range, Microwave, Dishwasher, Refrigerator, Washer, Dryer | |
| Not in DB | |
| Street Lights, Street Paved | |
| — | |
| — |
Tax History
| Year | Property Taxes |
|---|---|
| 2014 | $5,487 |
| 2022 | $7,055 |
Contact Agent
Nearby Similar Homes
725 Birchwood Road, Frankfort, Illinois 60423

For Sale
$645,000
4 beds / 3.0 baths / 3,905 ft2
Single Family / Built: 1972
48
640 Locust Street, Frankfort, Illinois 60423
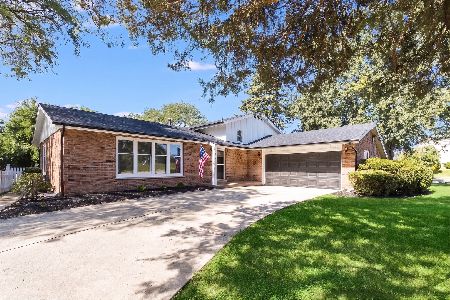
For Sale
$394,900
3 beds / 2.0 baths / 0 ft2
Single Family / Built: 1968
45
408 Locust Street, Frankfort, Illinois 60423
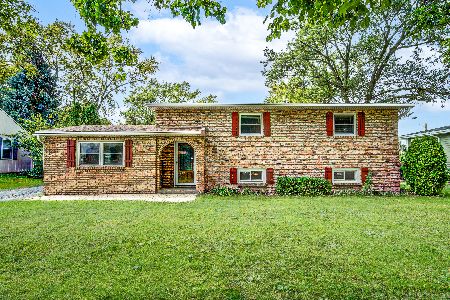
For Sale
$377,000
4 beds / 1.1 baths / 1,421 ft2
Single Family / Built: 1961
34
429 Elm Street, Frankfort, Illinois 60423
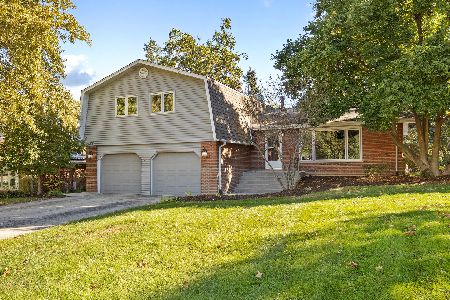
For Sale
$479,000
4 beds / 2.1 baths / 2,736 ft2
Single Family / Built: 1973
6
8061 Hill Road, Frankfort, Illinois 60423
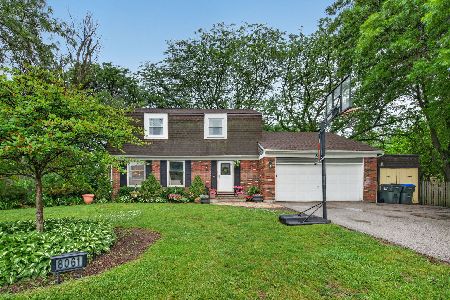
For Sale
$407,500
4 beds / 1.1 baths / 1,920 ft2
Single Family / Built: 1973
41
Nearby Sold Comparables
546 Linden Road, Frankfort, Illinois 60423

Sold
$295,000
5 beds / 3.0 baths / 2,622 ft2
Single Family / Built: 1970
1548
538 Linden Road, Frankfort, Illinois 60423

Sold
$249,000
3 beds / 2.0 baths / 1,597 ft2
Single Family / Built: 1976
3190
560 Linden Road, Frankfort, Illinois 60423

Sold
$385,000
4 beds / 2.0 baths / 7,790 ft2
Single Family / Built: 1973
652
539 Birchwood Road, Frankfort, Illinois 60423
Sold
$269,900
3 beds / 3.0 baths / 1,500 ft2
Single Family / Built: 1968
5489
526 Linden Road, Frankfort, Illinois 60423

Sold
$315,000
3 beds / 3.0 baths / 1,956 ft2
Single Family / Built: 1969
2028
Contact Agent
Listing Provided By
Classic Realty Group, Inc.
