

546 Whitetail Circle, Hampshire, Illinois 60140
Subdivision > Hampshire Prairie
Sorry, we are updating photos, please update this page in 15 minutes
$199,900
|
Sold
|
|
| Status: | Closed |
| Sqft: | 1,993 |
| Cost/Sqft: | $108 |
| Beds: | 3 |
| Baths: | 3 |
| Year Built: | 1999 |
| Property Taxes: | $6,370 |
| Days On Market: | 4255 |
| Lot Size: | 0,27 |
Description
Lovely custom built ranch home with lots of windows & storage! Large kitchen showcases solid c-tops, island w/work sink, walk-in pantry & French doors leading to bright & sunny breakfast room. Enjoy a cool beverage on your choice of 2 covered porches. Finished, walk out basement w/wood burning stove & full bath. 39'deep insulated garage. Newer "E" windows in kitchen/breakfast. Hardwood floors, 9' ceilings & more!
Property Specifics
| Single Family | |
| — | |
| Ranch | |
| 1999 | |
| Full, Walkout | |
| Vinyl Siding, Brick | |
| Asphalt | |
| — | |
| No | |
| 0.27 |
| Kane | |
| Hampshire Prairie | |
| 0 / Not Applicable | |
| None | |
| Public | |
| Public Sewer | |
| Central Air | |
| Natural Gas, Forced Air | |
| 08863836 | |
| 0128252014 |
Property History
| DATE: | EVENT: | PRICE: | SOURCE: |
|---|---|---|---|
| 15 May, 2015 | Sold | $199,900 | MRED MLS |
| 10 Apr, 2015 | Under contract | $215,900 | MRED MLS |
| — | Last price change | $220,900 | MRED MLS |
| 17 Mar, 2015 | Listed for sale | $220,900 | MRED MLS |
| 25 May, 2018 | Sold | $275,000 | MRED MLS |
| 17 Apr, 2018 | Under contract | $279,900 | MRED MLS |
| 14 Apr, 2018 | Listed for sale | $279,900 | MRED MLS |
Sorry, we are updating photos, please update this page in 15 minutes
Room Specifics
All Bedroom Info:
Total Bedrooms: 3
Bedrooms Above Ground: 3
Bedrooms Below Ground: 0
Total Bedrooms: 3
Bedrooms Above Ground: 3
Bedrooms Below Ground: 0
Second Bedroom Info:
Dimensions: —
Location: —Dimensions: —
Floor Type: Carpet
Third Bedroom Info:
Dimensions: —
Location: —Dimensions: —
Floor Type: Carpet
Bathroom Info:
Full Bathrooms: 3
Partial Bathrooms: 0Full Bathrooms: 3
Bathroom Amenities: Whirlpool, Separate Shower
Bathroom in Basement: 1
Dining Room Info:
Dimensions: —
Location: —Dimensions: —
Floor Type: Hardwood
Kitchen Info:
Dimensions: —
Location: —Dimensions: —
Floor Type: Hardwood
Features: Eating Area-Breakfast Bar, Island, Pantry-Walk-in
Laundry Room Info:
Dimensions: —
Location: —Dimensions: —
Floor Type: Vinyl
Living Room Info:
Dimensions: —
Location: —Dimensions: —
Floor Type: Hardwood
Additional Rooms Info:
Rooms: Breakfast Room, Office, Sewing Room
Basement: Full, WalkoutRooms: Breakfast Room, Office, Sewing Room
Other Specifics
| 2 | |
| Concrete Perimeter | |
| Garage | |
| — | |
| — | |
| — | |
| Patio | |
| Corner Lot | |
| 87.27X135 | |
| — | |
| Full | |
| Hardwood Floors, First Floor Bedroom, First Floor Laundry, First Floor Full Bath | |
| Range, Microwave, Dishwasher, Refrigerator, Washer, Dryer, Disposal | |
| Not in DB | |
| Sidewalks, Street Lights, Street Paved | |
| — | |
| Wood Burning, Wood Burning Stove, Gas Starter |
Tax History
| Year | Property Taxes |
|---|---|
| 2015 | $6,370 |
| 2018 | $6,901 |
Contact Agent
Nearby Similar Homes
512 Prairieview Parkway, Hampshire, Illinois 60140

For Sale
$549,900
3 beds / 2.1 baths / 2,157 ft2
Single Family / Built: 1997
5
159 Terwilliger Avenue, Hampshire, Illinois 60140

For Sale
$425,000
2 beds / 2.0 baths / 2,243 ft2
Single Family / Built: 1932
20
238 Oak Street, Hampshire, Illinois 60140

For Sale
$290,000
3 beds / 1.0 baths / 1,375 ft2
Single Family / Built: 1882
4
15N133 Shirewood Farm Road, Hampshire, Illinois 60140

For Sale
$600,000
4 beds / 2.1 baths / 1,982 ft2
Single Family / Built: 1989
5
218 Park Street, Hampshire, Illinois 60140

Short Sale
$199,000
3 beds / 1.1 baths / 1,614 ft2
Single Family / Built: 1887
88
550 Elm Street, Hampshire, Illinois 60140

For Sale
$240,000
3 beds / 1.0 baths / 1,065 ft2
Single Family / Built: 1961
13
Nearby Sold Comparables
546 Whitetail Circle, Hampshire, Illinois 60140

Sold
$279,900
3 beds / 3.0 baths / 1,993 ft2
Single Family / Built: 1999
3131
510 Fox Run Lane, Hampshire, Illinois 60140
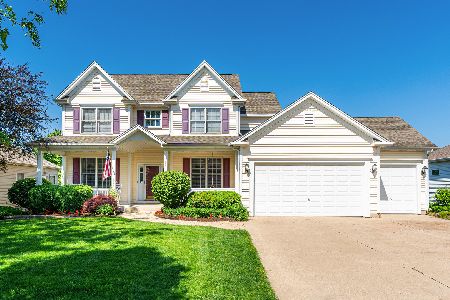
Sold
$435,000
4 beds / 3.1 baths / 2,564 ft2
Single Family / Built: 1998
905
540 Whitetail Circle, Hampshire, Illinois 60140
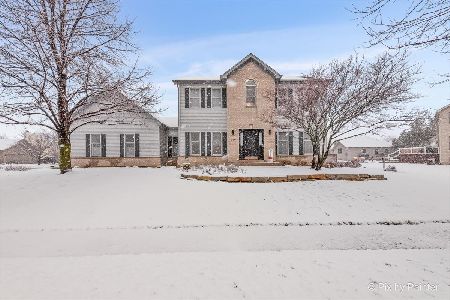
Sold
$365,000
4 beds / 2.1 baths / 2,138 ft2
Single Family / Built: 1999
1033
513 Fox Run Lane, Hampshire, Illinois 60140
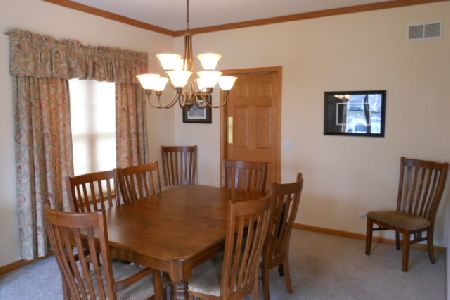
Sold
$307,500
4 beds / 2.1 baths / 2,302 ft2
Single Family / Built: 1999
2065
550 Whitetail Circle, Hampshire, Illinois 60140
Sold
$265,000
3 beds / 3.0 baths / 2,281 ft2
Single Family / Built: 1999
2768
506 Fox Run Lane, Hampshire, Illinois 60140
Sold
$305,000
4 beds / 2.1 baths / 2,423 ft2
Single Family / Built: 1998
3073
Contact Agent
Listing Provided By
Century 21 Elsner Realty
